Zorapid Tolerance Capabilities | One-Stop Precision Control
Zorapid delivers reliable, consistent tolerance control for CNC machining and rapid prototyping.We follow ISO 2768 global standards, covering standard commercial fits down to ultra-tight micron-level precision for medical, aerospace and electronics parts.
Full CMM inspection for all tight-tolerance orders
Unified tolerance specs across prototypes & low-volume runs
DFM tolerance review before production to avoid assembly gaps
CNC Machining Tolerance Guidelines
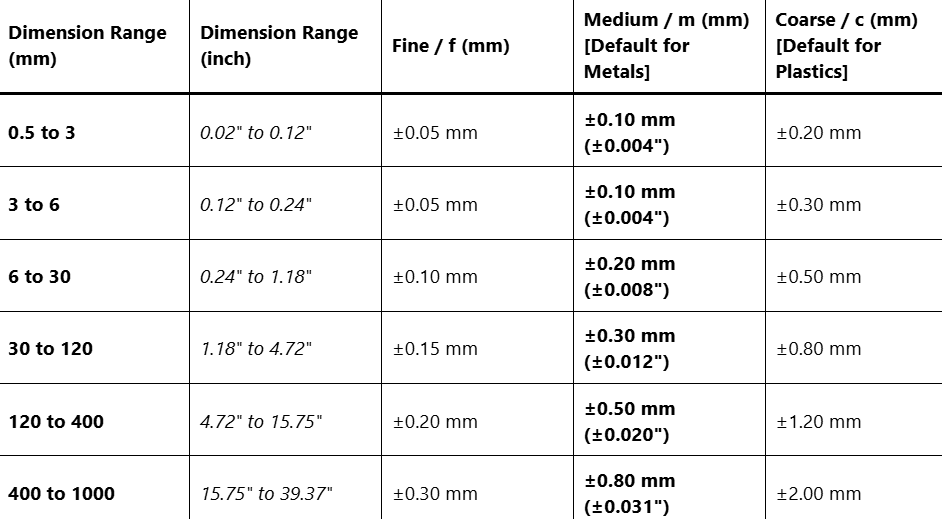
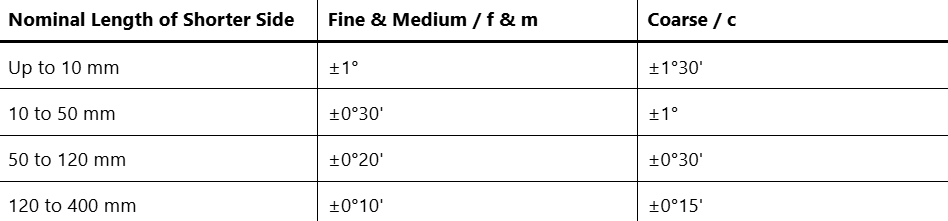
At Zorapid, our standard manufacturing tolerance for CNC machining follows the international ISO 2768 standard. Unless otherwise specified in your engineering drawings or RFQ, parts will be inspected according to the default classifications below.
Linear Dimensions
Broken Edges
Angular Dimensions
Need Tighter Tolerances?
Precision Machining
For critical features such as press-fits, bearing seats, and alignment dowels, Zorapid can achieve a tightest tolerance of ±0.010 mm (±0.0004).
Requirements
State tight tolerances explicitly on uploaded 2D files (PDF, DXF, DWG). Undimensioned tolerances default to the above standard tables.
Surface Roughness
Our standard as-machined surface finish is Ra 3.2 μm (125 μin). Smoother finishes (e.g., Ra 1.6 μm or Ra 0.8 μm) are available upon request.
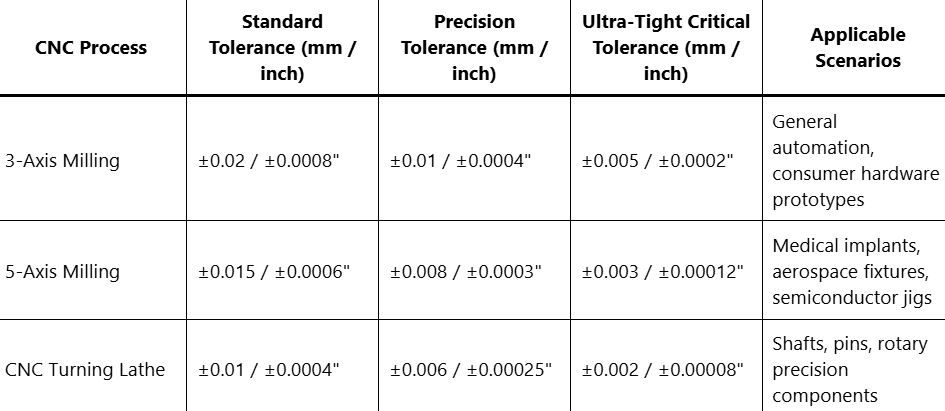
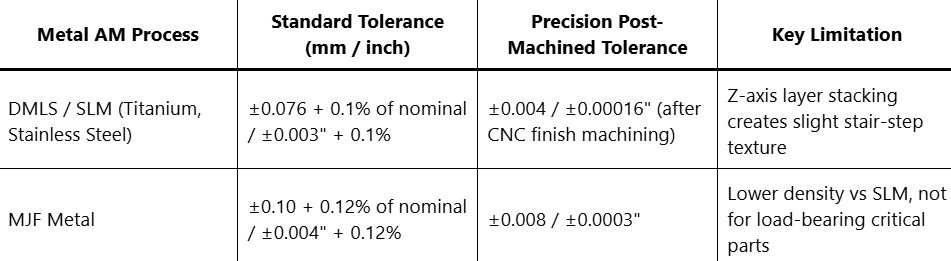
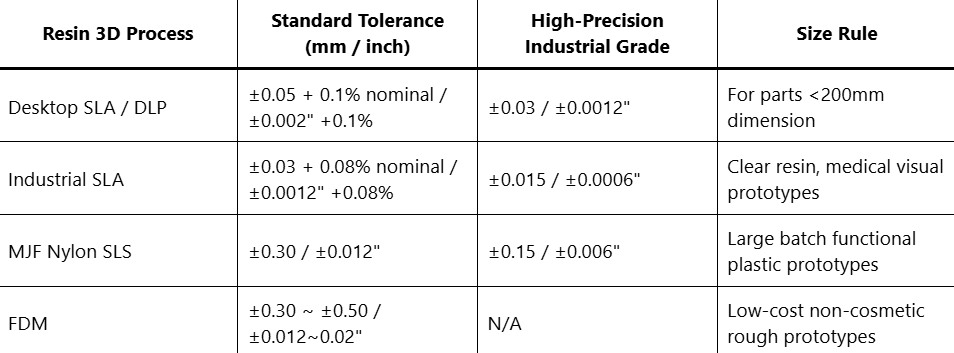
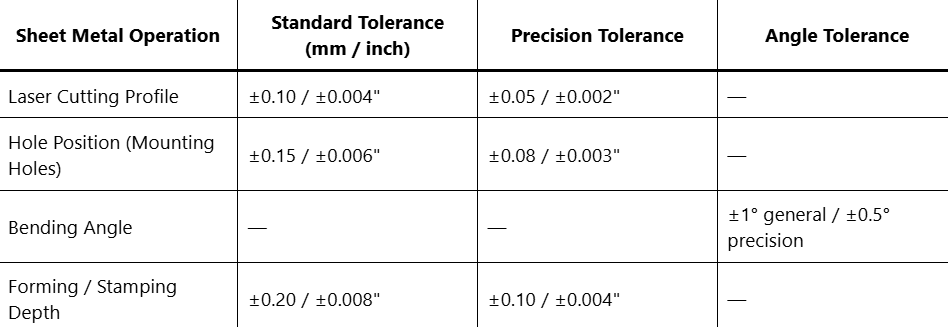
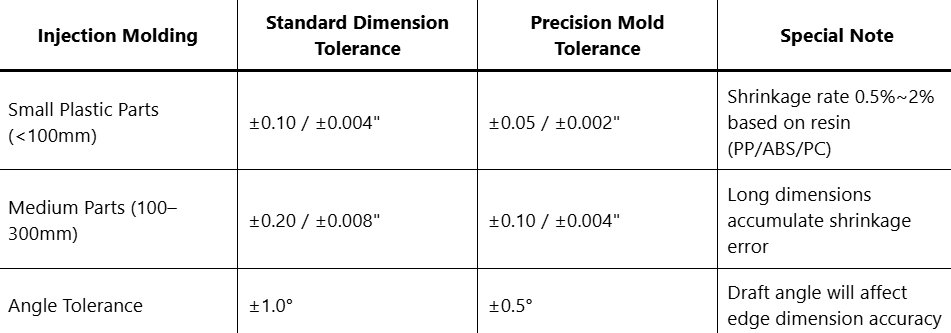
Standard Tolerance Chart by Manufacturing Process
DFM Tolerance Optimization Guide
At Zorapid, our DFM engineers provide professional tolerance optimization suggestions for every project — helping you keep functional precision while cutting unnecessary manufacturing costs and shortening lead times.
Differentiate Critical vs. Non-Critical Features
Only tighten tolerance on mating, moving, fitting, and sealing surfaces.
Critical features (mount holes, mating surfaces, bearing fits, seal grooves, precision slots) need tight tolerances.
Non-critical features: outlines, cosmetic faces, idle walls, loose edges – use standard ISO tolerances.
Optimization effect: reduce 20%–40% machining cost while maintaining full part functionality
Avoid Excessively Tight Default Tolerances on Drawings
Many spec ±0.01mm overall, requiring full precision machining & 100% CMM checks.
Use ISO 2768-m standard tolerance for general dimensions
Reserve precision/ultra-tight tolerance only for key functional dimensions
Mark tolerance explicitly on the drawing to avoid misinterpretation
Balance Tolerance, Cost and Lead Time
Tighter tolerance = more machining passes, slower cutting speed, full inspection, longer production time.
Standard tolerances: fast, low-cost, ideal for prototypes & general mechanical parts
Precision tolerance: balanced cost & accuracy for standard assembly parts
Ultra-tight tolerance: only for medical, aerospace, semiconductor critical components
Free DFM Tolerance Pre-Check
Zorapid provides free tolerance DFM analysis for all custom projects before production. We will:
Check unreasonable over-tolerance settings
Optimize dimension accuracy without affecting your design intent
Provide tolerance adjustment suggestions and cost comparison
Avoid rework and iteration delays
Zorapid Quality Control Process
We guarantee that every part meets your requested tolerances through a strict, transparent quality management system.
CMM for complex shapes & ultra-tight tolerances (±0.005mm min)
Optical & video measuring tools: fast non-contact dimension & profile inspection
Digital Micrometers & Thread Gauges: For daily, on-machine precision checks.
Spectrometer: For 100% material composition verification.
Material Certification: Verifying the exact raw material grade used.
Full inspection report: Measured dimensions vs drawing specs in detail
Certificate of Conformance: Guaranteeing parts match your CAD files.
FAQ
What is the standard machining tolerance Zorapid follows?
We follow ISO 2768 global machining tolerance standards. Our standard tolerance is ±0.02mm, and precision tolerance reaches ±0.01mm for critical parts.
How tight of a tolerance can Zorapid achieve?
Our 5-axis CNC achieves a minimum tolerance of ±0.003mm, and CNC turning reaches ±0.002mm. Standard prototype tolerance ranges from ±0.01mm to ±0.02mm.
Does tighter tolerance increase manufacturing cost?
Yes. Ultra-tight tolerances increase machining and inspection costs and extend lead time. We offer free DFM optimization to adjust reasonable tolerances and cut your costs.
What factors affect machining tolerance accuracy?
Key factors include machine configuration, material properties, part structure, tool condition and post-processing. We adjust processes to guarantee stable precision.
What tolerance should I use for my prototype parts?
Use ISO 2768-m standard tolerance for common prototypes, and reserve tight tolerance only for assembly and functional surfaces. Contact us for free professional DFM guidance.
What are the standard tolerances for 3D printed parts?
SLA 3D printing standard tolerance is ±0.05mm, while metal 3D printing reaches ±0.076mm. Post-machining can further improve precision for critical parts.