
Published:Zorapid.Ltd
Modern automotive valve assemblies (brake ABS valves, fuel injection valves, EV thermal management valves, transmission spool valves, coolant control valves) combine axisymmetric rotational geometry (spools, sleeves, barrels, threads, tapered seats) + complex prismatic features (cross ports, angled holes, mounting lugs, sensor cutouts, manifold ports).
Traditional separate lathe + 3/5-axis milling + secondary grinding creates tolerance stack-up, runout error, leak risk, slow cycle times, and inconsistent sealing performance—critical flaws for safety-critical auto fluid control systems.
5-Axis Turn-Mill (Mill-Turn Multi-Tasking) machines enable single-setup complete machining: C-axis spindle indexing, Y/B-axis 5-axis milling, live tooling, sub-spindle backside finishing, and precision hard turning. The core goals: ultra-low runout/concentricity, leak-tight sealing surfaces, repeatable GD&T, IATF 16949 mass-production consistency, NVH vibration stability, and optimized cycle time for high-volume automotive production.
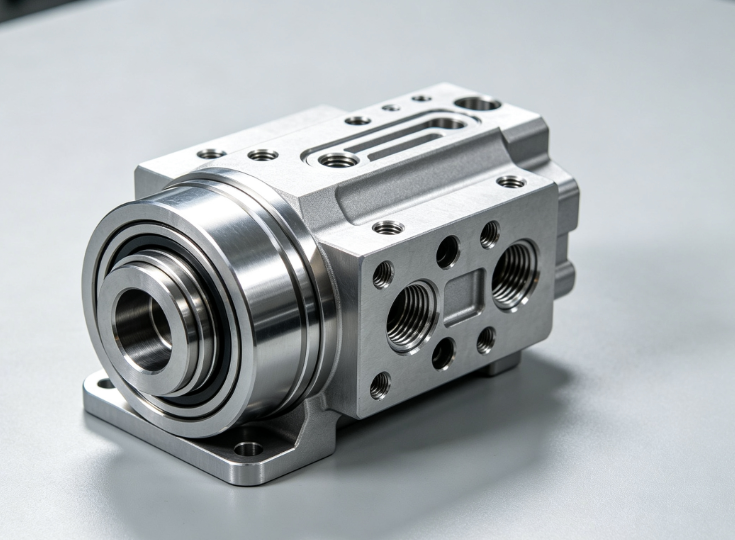
Common Automotive Valve Components & Material Grades
Key Auto Valve Parts
- Spool Valves / Valve Sleeves: Transmission, hydraulic, brake modulator valves (tight clearance sliding fit, micron-level roundness/cylindricity)
- Valve Bodies / Manifold Housings: Integrated coolant/EV thermal valves, ABS brake valve blocks, fuel regulator housings (cross angled ports, sealing seats, mounting flanges)
- Valve Stems / Poppets / Tapered Seats: Fuel injectors, check valves, EV battery thermal shutoff valves (conical sealing surfaces, thread forms, precision journals)
- Integrated Monolithic Valve Assemblies: Combined barrel + port + sensor mount structures to reduce leak paths and assembly fasteners
Common Material Grades
- Free-Cutting Carbon Steel / Alloy Steel (12L14, 4140, 4340, SAE 1018): General hydraulic/transmission valve bodies, moderate pressure applications
- Hardened variants (HRC 40–52): wear-resistant spools, poppet seats (hard turn capable)
- 316L / 304 Stainless Steel: Fuel, coolant, brake fluid, corrosive EV coolant systems, corrosion risk zones
- 6061 / 6063 / 2024 Aluminum: EV thermal management lightweight valve housings, low-pressure coolant manifolds
- Brass / Copper Alloys: Low-pressure HVAC, coolant control valves, low-friction spools
- POM / PEEK (special variants): Low-friction non-metallic valve sleeves for EV thermal systems (separate low-load parameter sets)
Core Critical GD&T Specs
- Total runout / concentricity / cylindricity (journal/sealing surfaces): typically ≤0.003–0.005mm
- Taper seat angle accuracy, surface finish (Ra ≤0.05–0.2μm for primary sealing zones)
- Cross port angular positional tolerance, thread pitch accuracy, leak test compliance
- SPC repeatability (Cpk ≥1.33 per IATF 16949) for mass production
Unique Turn-Mill 5-Axis Auto Valve Machining Challenges
- Ultra-Tight Concentricity & Runout Requirements: Sliding spool journal interfaces require near-perfect cylindricity to prevent stick-slip, NVH noise, fluid leakage, and premature wear
- Mixed Geometry Machining: Rotational turning (journals, tapers, threads) + 5-axis angled cross holes, non-radial lugs, manifold ports in one setup, risk of axis jerk/chatter
- Hardened Wear Surfaces: 40–52 HRC steel valve seats require hard turning (CBN inserts) while preserving base ductile structure; risk of white layer microcracks and surface damage
- Thin-Wall Sleeves & Slender Spools: High L/D ratios, prone to chatter, deflection, springback, residual stress drift
- Fluid Contamination Risk: Micro-burrs, residual swarf, surface defects can jam valves, block micro-channels, and cause catastrophic brake/fuel system failure
- IATF 16949 Mass Production Consistency: High-volume 24/7 unattended production, SPC stability, traceability, PPAP/APQP validation, automotive leak-test validation
- Thermal & Residual Stress Drift: Cyclic spindle heat + aggressive cutting causes dimensional drift across long production runs, breaking tight clearance fits
Machine & Fixturing Setup for Auto Valve Turn-Mill
Machine Specifications
- 5-Axis Turn-Mill Multi-Tasking Lathe (Mill-Turn): B-axis swivel milling head, C-axis full spindle contouring, Y-axis cross travel, sub-spindle, high-precision linear glass scales, thermal compensation, rigid boxway construction
- Trunnion/horizontal mill-turn for mid-size valve bodies; swiss-type turn-mill for small slender spools, micro fuel valve pins
- High-precision spindle (runout <0.002mm), balanced HSK tooling, spindle load monitoring, unattended bar feeders for mass production
- Temperature-controlled machine enclosures (±1°C) for micron sealing surface tolerance stability
- Full 3D machine simulation (Vericut/NX/Mastercam) for B/C-axis collision validation, angled cross-port 5-axis cycles
- IATF 16949 MES/job-tracking software for batch traceability & SPC data collection
Fixturing & Workholding
- High-Precision Hydraulic Collet Chucks / Soft Jaws:
- Soft jaws pre-machined to match raw bar OD; minimize clamping distortion on thin-wall sleeves
- Avoid clamping finished journal/sealing surfaces—clamp on non-critical raw bar/non-sealing datum zones only
- Dead centers / servo programmable steady rests for long slender spools (L/D >8) to eliminate deflection/chatter
- Balanced bar blanks to reduce high-speed spindle vibration
- Sub-Spindle Handoff Validation:
- Automated sub-spindle part transfer for backside 5-axis cross-hole machining; validate datum alignment via in-process probing cycles
- Repeatable datum reference frame aligned to main spindle A-axis (primary rotational axis) for all GD&T inspection
- Bar feeder setup: pre-straightened, validated bar stock to eliminate baseline runout
- Cleanliness Controls: Enclosed machining environment, filtered coolant systems, swarf evacuation systems to prevent micro-swarf contamination
Tooling & Cutting Parameters for Auto Valve Materials
Tool Selection
1. Turning Inserts
- Soft Steel / Aluminum: Coated TiAlN/AlTiN carbide inserts, positive rake, chip-breaker geometry, consistent chip control
- Hardened Valve Seats (40–52 HRC): Fine-grain honed CBN inserts (mirror finish grade for sealing tapers), negative rake, micro-chamfer edge preparation to prevent chipping and white layer damage
- Stainless Steel: Polished DLC coated carbide inserts to reduce BUE (built-up edge), prevent galling
2. 5-Axis Live Milling Tools
- Short rigid shrink-fit / hydraulic tool holders, variable pitch fluted solid carbide end mills (anti-chatter), high helix geometry
- Deep cross-hole 5-axis drilling: indexable drills, coolant-through drills, peck drilling cycles to break chips, reduce burr formation
- Thread whirling / form thread tools for precision valve stem threads
- Vibration-damped boring bars for internal valve sleeve finishing
3. Coolant & Lubrication
- High-pressure through-spindle synthetic coolant (70+ bar) for chip evacuation, heat control, reducing micro-burr formation
- Mirror finish CBN hard turning: controlled mist lubrication (avoid full flood coolant to prevent CBN thermal shock and edge cracking)
- Continuous coolant filtration to remove fine metal swarf; dedicated coolant system (no cross-contamination with ferrous swarf)
4. Baseline Parameters
Soft Aluminum / 6061 Valve Bodies
- Turning: CSS G96, vc = 300–600 m/min, moderate feed, trochoidal milling for pockets
- 5-axis cross hole: adaptive peck drilling, constant chip load, minimize axis jerk
4140 / Hardened Steel Valve Seats (CBN Mirror Finish)
- vc = 80–120 m/min, light finish depth of cut (ap=0.02–0.05mm), low feed (0.03–0.08 mm/rev), spindle speed variation (SSV) to suppress chatter
- Final single mirror skim pass for tapered sealing surfaces, validated surface roughness
316L Stainless
- Reduced cutting speed, polished tools, anti-BUE cycles, controlled chip breaking to prevent surface galling
- SPC monitoring of journal cylindricity across 24/7 unattended runs
DFM Design Rules for Integrated Auto Valve Bodies & Spools
- Unified Primary Spindle Datum (A-Axis)
- Define all critical GD&T (concentricity, runout, taper angle) relative to main spindle central axis; avoid mixed datum references
- Tight tolerances only on journal, sealing taper, and mating flange zones; relax non-critical manifold outer geometry (±0.05mm baseline)
- Wall & Aspect Ratio Rules
- Thin valve sleeves: enforce validated minimum wall thickness, add temporary sacrificial support geometry during roughing; limit unsupported L/D <8 (add steady rest support if longer)
- Gradual blended fillets (R≥0.3mm) to reduce stress risers, chatter, and micro-burr formation
- Avoid ultra-deep blind micro-cross holes where possible; group similar-angle 5-axis cross ports to reduce B-axis travel and idle axis motion
- Sealing Taper DFM Rules
- Standardize taper angles (e.g., 30°/45° valve seats), consistent transition radii, avoid sharp sealing edges
- Add controlled finish stock (0.05–0.15mm) to hard turned sealing zones, validate via first article
- Isolate dissimilar metal joints (aluminum/steel) with non-conductive gaskets to prevent galvanic corrosion in coolant/brake fluid
- Monolithic vs Modular DFM Balance
- Use integrated turn-mill monolithic geometry to eliminate leak paths for critical brake/fuel valves
- Keep serviceable modular geometry for mass EV thermal valves to reduce scrap risk; validate leak performance via FEA + physical leak testing
- Deburr DFM Rules
- Add controlled edge-break features; avoid hidden internal sharp micro-edges where swarf/burrs can become trapped in fluid passages
- Mask precision sealing zones during post-finish coating/deburr processes
Residual Stress & Dimensional Stability Control
- Raw Material Pre-Treatment
- Use pre-stress-relieved bar stock, validate straightness and baseline residual stress; remove bulk material via staged rough turning/milling cycles
- Intermediate validated stress relief annealing (per alloy spec) post roughing, before final mirror finish hard turning
- Hardened steel valve seats: formal temper cycles before CBN mirror finishing to reduce residual stress and white layer risk
- Thermal Machine Stabilization
- Enable machine thermal compensation, spindle warm-up cycles, fixed ambient temperature control, scheduled thermal drift checks
- 24hr soak validation for slender spools, SPC Cpk monitoring of journal cylindricity over multi-day unattended runs
- Avoid aggressive single-pass hard turning that creates tensile residual surface stress (causes wear/stick-slip failure)
- Adaptive & Light Finish Cycles
- Use light mirror skim passes for sealing surfaces, constant chip load cycles, minimize cutting heat input
- Post-finish low-temperature stress relief (if validated) for long-running spool valve production
- Validate surface integrity (no white layer/microcracks) via metallographic/eddy current testing for safety-critical brake/fuel valves
Surface Finishing, Sealing Integrity & Corrosion Protection
1. Controlled Deburring & Edge Breaking
- In-program micro-deburr cycles, robotic micro-brush deburring (no aggressive hand grinding)
- Break sharp fluid passage edges (R0.1–0.2mm) to eliminate micro-burrs, prevent fluid contamination and valve jamming
- Full internal swarf/passage cleaning (ultrasonic + DI water flushing, air purging) – mandatory for brake/fuel/EV coolant valves
2. Mirror Sealing Surface Finishing
- Primary tapered sealing zones: Ra ≤0.05μm (CBN mirror hard turning) to eliminate leak paths and reduce wear
- General journal sliding surfaces: Ra 0.1–0.2μm to reduce friction/NVH stick-slip noise
- Non-critical manifold surfaces: baseline anodize/bead blast (Ra 1.6μm) to reduce cycle time
3. Corrosion & Wear Coatings (Mask Critical Datum/Sealing Zones)
- Anodizing (aluminum valves), passivation (stainless steel), PVD DLC/TiN (hardened valve seats), RoHS compliant
- Mask precision journal/sealing zones with validated silicone masking jigs to avoid coating thickness dimensional shift
- Validate coating adhesion (ASTM D3359 cross-hatch test), salt spray corrosion testing (ASTM B117)
- EV coolant valves: apply validated EMC/anti-corrosion coatings per OEM coolant specs
4. Leak Validation
- Automated leak testing (air decay/helium leak test) per automotive OEM specs, serial batch leak testing for brake/fuel valves
8. Inspection, Traceability & IATF 16949 Compliance
Dimensional Metrology
- CMM / roundness tester / form measuring machine: validate runout, concentricity, cylindricity, taper angle, thread geometry
- Profilometer: Ra surface roughness validation on sealing/taper zones
- SPC Statistical Process Control (Cpk ≥1.33): continuous monitoring of critical journal/sealing GD&T features for IATF 16949
- In-process on-machine probing cycles for real-time datum correction and drift monitoring
Automotive Compliance & Traceability
- IATF 16949 Core Requirements
- APQP, PPAP, DFMEA/PFMEA, SPC, MSA, 8D corrective action processes for serial production
- Full batch traveler records, raw material MTR, heat lot traceability, tool change logs, leak test logs
- Serial laser marking (non-sealing zones only) for UID traceability (AIAG/VDA compliant), avoid marking load/sealing surfaces
- RoHS/REACH, OEM material specs, DFARS (if applicable) documentation
- First Article Inspection (FAI/AS9102 if specified by prime auto OEM), formal PPAP approval before mass production
- Environmental Validation
- Accelerated thermal cycling, vibration, NVH durability testing (per OEM automotive specs, e.g., ISO 16750 for EV components)
- Safety-critical brake/fuel valves: third-party validation + full material NDT (DPI/eddy current) for microcracks
Common Defects & Troubleshooting
- Excessive Journal Runout / Cylindricity Error
- Root Cause: spindle drift, bar straightness, fixturing distortion, unbalanced bar, residual stress, sub-spindle misalignment
- Fix: calibrate spindle/sub-spindle, add steady rests, pre-stress-relieved bar, thermal compensation, SPC monitoring
- Seal Leakage / NVH Stick-Slip Noise
- Root Cause: poor taper surface finish, micro-burrs, residual swarf, white layer damage, incorrect taper angle, residual stress distortion
- Fix: validated CBN mirror finish cycles, full fluid passage cleaning, surface integrity inspection, leak testing
- Thin Sleeve Chatter / Dimensional Springback
- Root Cause: excessive depth of cut, long tool overhang, resonance RPM, insufficient steady rest support
- Fix: SSV spindle speed variation, variable pitch anti-chatter tooling, reduce radial load, add DFM supports, light finish passes
- White Layer / Surface Microcracks (Hardened Valve Seats)
- Root Cause: excessive cutting speed, un-honed CBN inserts, thermal shock, aggressive hard turning
- Fix: use properly honed CBN inserts, light mirror passes, controlled mist lubrication, surface integrity validation
- Fluid Contamination / Micro-Swarf Residue
- Root Cause: incomplete deburring, poor chip evacuation, dirty coolant
- Fix: filtered coolant, in-program deburr, automated ultrasonic flushing, post-batch internal passage validation
- IATF 16949 SPC Cpk Drift
- Root Cause: tool wear, thermal drift, raw material batch variation, unvalidated tool change cycles
- Fix: scheduled tool change, adaptive turning cycles, automated SPC alerting, formal PFMEA monitoring
Real-World Case Study: EV Thermal 3-Way Aluminum Valve Body
Original Legacy Process
3-axis milling + separate lathe turning + secondary 5-axis cross-hole machining, multiple re-fixturing, manual deburr, 100% CMM inspection
- Issues: runout error, leak failures, long 180min cycle time, high scrap rate, inconsistent SPC Cpk, NVH noise complaints
Turn-Mill 5-Axis Redesign & Workflow
- DFM unified A-axis spindle datum, zone GD&T, grouped 5-axis cross-port angles, validated thin wall DFM rules
- 5-axis turn-mill single-setup main body turning + 5-axis angled cross-port drilling/milling, sub-spindle backside finish
- In-program micro-deburr, automated ultrasonic internal flushing, validated anodize masking
- IATF 16949 SPC monitoring of journal runout, automated leak testing, 24/7 unattended bar feed production
Results
- Cycle time reduced to 72 mins (60% reduction), Cpk ≥1.67 critical journal specs
- Zero leak test failures, NVH validated, passed 1000hr EV thermal cycling
- Full PPAP/IATF 16949 serial production approval, 38% annual manufacturing cost reduction
- Zero fluid contamination valve field failures over 12-month production run
FAQ
What is the biggest advantage of 5-axis turn-mill for automotive valve assemblies?
Single-setup unified A-axis spindle datum machining eliminates re-fixture tolerance stack-up, achieving ultra-low runout/concentricity critical for leak-tight sealing and consistent NVH performance, while drastically reducing total cycle time for mixed rotational/5-axis port geometry.
Can CBN hard turning replace grinding for hardened auto valve seats?
Yes, for most mass-production automotive valve seats when validated with mirror finish CBN cycles + surface integrity testing, reducing lead time and cost vs cylindrical grinding. Ultra-precision ultra-long-life engine valves may still require a final controlled grind pass.
How to prevent micro-burrs and residual swarf in auto fluid valve passages?
In-program micro-deburr cycles, controlled peck drilling, high-pressure coolant chip evacuation, post-process ultrasonic + DI water flushing + air purging, periodic internal passage inspection (borescope). Never rely solely on manual deburring for brake/fuel/EV fluid valves.
What IATF 16949 documentation is required for serial auto valve turn-mill production?
APQP, PPAP, DFMEA/PFMEA, SPC, MSA, full batch traceability logs (MTR, heat lot, tool change, leak test, SPC data), serial UID marking, 8D corrective action records, formal first article validation.
How to manage 24/7 unattended turn-mill mass production for auto valves?
Bar feeders, spindle load monitoring, automated tool breakage detection, adaptive turning cycles, SPC alerting, validated repeat CAM programs, regular spindle calibration, formal preventative maintenance schedules.
What surface finish is required for automotive primary sealing valve seats?
Ra ≤0.05μm mirror finish (CBN hard turning) for tapered primary sealing surfaces; Ra 0.1–0.2μm for sliding journal surfaces to reduce friction/NVH and extend valve service life.
How to handle dissimilar material auto valve assemblies (Al + Steel) in turn-mill production?
Machined as separate validated turn-mill components, add non-conductive gaskets/isolators during assembly to prevent galvanic corrosion, validate OEM coolant/fluid compatibility specs. Do not directly machine dissimilar metals in a single part unless validated.
When to use Swiss turn-mill vs general horizontal 5-axis turn-mill for auto valves?
Swiss turn-mill: small slender fuel injector spools, micro HVAC/EV thermal valve pins (high L/D, ultra-precision journal). General horizontal 5-axis turn-mill: larger EV thermal/brake manifold valve bodies, barrel valve housings.
How to validate runout/concentricity for mass turn-mill valve production?
Roundness tester/form measuring machine for periodic full validation, CMM sampling, SPC continuous runout monitoring, on-machine probing cycles for drift correction, formal MSA gage R&R validation per IATF 16949.
What is the main risk of monolithic turn-mill auto valve designs?
High total scrap risk if a critical sealing feature fails, plus residual stress drift in large thin-wall aluminum valve bodies. Mitigate with DFM validation, SPC monitoring, staged roughing/stress relief, and first article leak/durability validation.
Quick Turn-Mill Auto Valve Machining Checklist
DFM & Pre-Production Validation
Unified A-axis spindle primary datum defined, color-coded zone GD&T validated
FEA validated thin wall / L/D rules, steady rest support geometry for slender spools
IATF 16949 PFMEA/DFMEA, PPAP/FAI baseline validation complete
Pre-stress-relieved bar stock validated with MTR/heat lot traceability
Full 5-axis CAM simulation (B/C-axis/sub-spindle), dry run validated
Turn-Mill Machine & Fixturing Setup
Thermal compensation + spindle warm-up cycles enabled, spindle runout validated
Hydraulic collet/soft jaw fixturing (no clamping on sealing/journal surfaces)
Servo steady rest / tailstock configured for long slender spools
Bar feeder validated, bar straightness checked, balanced bar stock
Sub-spindle handoff probing validation, datum alignment locked
Tooling & Machining Parameters
CBN mirror inserts for hardened valve seats, validated edge honing
Variable pitch anti-chatter 5-axis live tooling, minimal tool overhang
High-pressure through-spindle coolant, filtered coolant system
SSV spindle variation programmed for chatter-prone slender spools
Mirror finish light CBN passes for primary sealing taper zones, validated Ra
Residual Stress & Surface Integrity
Staged roughing + validated intermediate stress relief cycles
24hr soak dimensional validation, SPC Cpk monitoring of runout/cylindricity
Hardened seats: surface integrity validation (no white layer/microcracks)
In-program micro-deburr cycles, no aggressive hand grinding
Full fluid passage ultrasonic/DI water flushing + leak validation
Finishing, Compliance & Traceability
Masked precision sealing/zones for coating/anodizing, validated coating specs
Serial non-sealing zone laser UID marking (AIAG/VDA compliant)
IATF 16949 batch travelers, SPC logs, leak test records archived
OEM accelerated thermal/vibration/NVH durability validation complete
RoHS/REACH, material alloy validation (XRF/MTR), formal corrective action process
Mass Production SPC & Maintenance
Cpk ≥1.33 SPC monitoring of critical journal/sealing GD&T features
Automated unattended tool monitoring, scheduled validated tool change cycles
Preventative spindle/axis calibration schedule defined
Formal IATF 16949 periodic process audit schedule
Bar feed/filter/coolant maintenance schedule documented
Closing Wrap-Up
5-axis turn-mill multi-tasking machining delivers the repeatable single-setup precision required for safety-critical automotive valve assemblies, solving runout, leak, NVH, and cycle-time issues of legacy separate processes. The core success factors: unified spindle datum DFM design, validated mirror CBN hard turning for sealing surfaces, residual stress control, IATF 16949 SPC mass-production workflows, and full fluid passage cleanliness validation. The biggest risks are sealing surface integrity failure, residual stress drift, and micro-burr/swarf contamination—these must be controlled via validated turn-mill cycles and serial leak/inspection testing.


