
Published:Zorapid.Ltd
Injection mold cores and cavities are typically made of pre-hardened or fully quenched/tempered tool steel (40–62 HRC). Traditional workflow: rough mill → heat treat → finish grind/EDM → polish.
Hardened Steel Turning (Hard Turning) = finish turning already fully hardened tool steel on CNC lathes/mill-turn machines, replacing slow cylindrical grinding, wire EDM, and manual polishing for round mold cores, pin inserts, screw cores, and barrel mold cavities. Done correctly, it delivers tight tolerances, superior surface quality, faster lead times, and consistent repeatability while preserving mold core geometry for millions of cycles.
Hard turning is not regular turning: extreme hardness, poor thermal conductivity, high abrasion risk, chatter, and residual stress distortion can ruin precision mold geometry and shorten mold life. This guide covers tooling, parameters, DFM, quality validation, and maintenance for durable hardened steel mold core production.
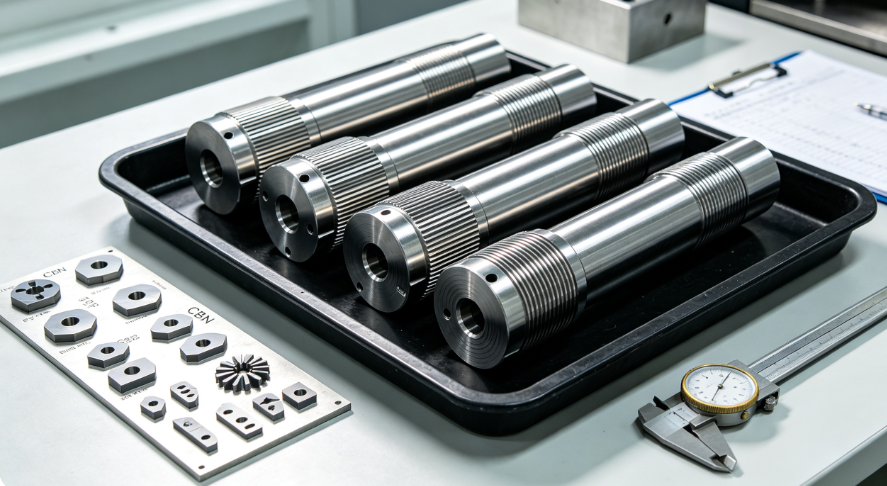
Common Hardened Mold Steel Grades & Key Properties
| Grade | Typical Hardness | Primary Mold Application | Key Machining Notes |
|---|---|---|---|
| P20 / P20+ | 28–36 HRC (pre-hardened) | General plastic molds, base mold frames | Semi-hard turning; moderate feeds, can use coated carbide |
| H13 / 420SS / STAVAX | 48–52 HRC | High-volume plastic, medical, transparent molds; hot runner cores | Full hard turning with CBN; thermal fatigue prone |
| S7, D2, SKD11 | 58–62 HRC | High-wear engineering plastic (glass-filled), precision pin cores, thin inserts | Ultra-hard turning; strict CBN + chatter control, low depth of cut |
| NAK80, STAVAX | 40–48 HRC | Cosmetic, optical, medical mold cores | Mirror finish hard turning, minimal residual stress |
- Key Goal: Maintain consistent hardness, minimize subsurface damage, preserve compressive residual stress (avoid tensile residual stress that causes early mold fatigue/cracking)
- Pre-hardened vs Fully Hardened:
- Pre-hardened (P20, NAK80): rough machining first, minor finish hard turning
- Fully hardened (H13, D2): heat treat first, then hard turning final geometry
- Rule: Do not deep rough turn full 60HRC steel—use soft-state roughing, then finish hard turning only
Core Challenges of Hardened Steel Turning
- High Hardness & Abrasion: 45–62 HRC causes rapid tool wear, edge chipping, poor surface finish, dimensional drift
- Heat Concentration: Heat stays at the cutting edge → thermal expansion, surface microcracking, tensile residual stress, altered surface metallurgy (white layer damage)
- Chatter & Vibration: rigid high-modulus steel + slender mold core pins = resonant chatter, wavy surface finish, tolerance error
- Thin Walls & Slender Geometry: long core pins, ejector sleeves, small nozzles prone to deflection, taper error, runout
- Mirror Finish Requirement: optical/cosmetic molds require ultra-smooth Ra (Ra <0.05μm) for plastic clarity, reduce molding flash, eliminate manual polishing
- Long-Term Dimensional Stability: residual stress causes slow drift, mold misalignment, premature wear after thousands of molding cycles
- CBN Tool Cost & Process Consistency: expensive CBN inserts require optimized cycles to maximize tool life and reduce per-unit cost
Machine, Fixturing & Tooling Selection
Machine Requirements
- Rigid High-Stability Lathe / Mill-Turn Centers: heavy boxway construction, vibration damping, high-torque spindle, linear glass scales, thermal compensation, high-precision C-axis
- Avoid light general-purpose lathes (chatter = ruined mold finish)
- Temperature-controlled machine enclosures (±1°C ambient variation) for micron tolerance mold cores
- Spindle runout <0.002mm, regular spindle calibration
Fixturing & Workholding
- High-precision hydraulic collet chucks, soft jaws (machined to match core OD), dead centers / tailstock support for slender core pins
- Add programmable steady rests for long mold core pins (L/D > 8) to eliminate deflection and chatter
- Minimize overhang, clamp on non-critical datum zones only (avoid clamping finished mirror surfaces)
- Balanced workpieces for high-speed turning to reduce vibration
- Clean fixturing to avoid indentation damage to hardened steel surfaces
- Use live tailstock / servo steady rests for high-aspect-ratio mold ejector pins and screw cores
Tooling Selection (Critical!)
1. CBN (Cubic Boron Nitride) Inserts – Primary for 45+HRC Hard Turning
- PCBN / CBN grades:
- Continuous finish: fine-grain solid CBN / coated CBN (TiN/TiAlN coating) for mirror finishing, low feed, light depth of cut
- Interrupted cuts (grooves, cross holes): segmented CBN, higher toughness grades
- Avoid carbide for >50 HRC (rapid wear, poor finish)
- Insert Geometry: small nose radius (R0.2–R0.4 mm for ultra-finish), negative rake (-5° ~ -10°), honed edge (micro-chamfer) to prevent edge chipping
- Tool Holders: rigid boring bars, anti-vibration damped tool holders (silent bars) for internal bore turning, short tool overhang
2. Coolant / Lubrication Rules
- Finish Mirror Hard Turning: often done dry or with minimal mist lubrication (excess coolant causes thermal shock and CBN edge cracking)
- Interrupted / rough hard turning: controlled high-pressure synthetic coolant (avoid full flood for fine CBN finishing passes)
- Purify coolant to eliminate hard steel abrasive particles that scratch mirror mold surfaces
3. Tool Monitoring
- Use spindle load monitoring, vibration sensors, periodic form/roughness checks to detect early CBN edge wear
- Create scheduled CBN change cycles to prevent gradual surface degradation
Cutting Parameters & Chip Control Best Practices
General Rules
- Low Depth of Cut (ap):
- Rough hard turning: ap = 0.1–0.3 mm
- Finish mirror hard turning: ap = 0.02–0.05 mm (light skim passes, minimize heat input)
- Feed Rate (f):
- Finish: f = 0.03–0.08 mm/rev (directly controls surface roughness; reduce feed for mirror finish)
- Rough: f = 0.10–0.15 mm/rev
- Cutting Speed (vc) (CBN turning H13 50HRC baseline):
- vc = 100–150 m/min (finish dry CBN turning)
- Reduce speed for interrupted cuts, D2 60HRC, and slender cores (vc = 60–100 m/min)
- Use constant surface speed (CSS G96) turning
- Spindle Speed Variation (SSV): apply for chatter-prone slender cores to break resonance frequencies
- Chip Forming: produce short, controlled chips; avoid long continuous chips that scratch finished mold surfaces (use chip-breaker CBN geometry)
- Final Mirror Skim Pass: single light finishing pass with new honed CBN edge, slow feed, minimal heat input
Example Mirror Finish Hard Turning Cycle (H13 50HRC Mold Core Pin)
- CBN fine-grain finish insert, R0.2mm nose radius
- vc = 120 m/min, f = 0.05 mm/rev, ap = 0.03 mm, dry/mist
- Result: Ra ≤ 0.05 μm, eliminating lengthy manual polishing
- Validate surface roughness with profilometer; validate roundness/concentricity via roundness tester
Residual Stress & Dimensional Stability Control
Key Risk
Aggressive hard turning creates tensile residual stress in the mold surface layer, leading to:
- Dimensional drift after mold assembly / thermal cycling
- Thermal fatigue cracking, pitting, premature mold failure in high-volume molding cycles
Mitigation Steps
- Soft-State Roughing First: Remove majority material in annealed/softened state; perform formal heat treat (quench + temper) to final HRC before finish hard turning
- Low-Heat Finish Cycles: Light skim CBN passes, reduce feed/speed to minimize thermal shock and white layer (re-martensite) formation
- Stress Relief (If Required): Low-temperature cryogenic treatment or low-temperature tempering (150–200°C) post hard turning (validate first to avoid hardness reduction)
- Cryo treatment: reduces residual stress, improves wear resistance, stabilizes dimensions for long mold life
- Thermal Stabilization Cycles: machine warm-up cycles, controlled ambient temperature, post-machining soak validation (24hr dimensional check)
- On-Machine Probing & SPC: monitor critical OD/bore runout, concentricity, taper over batches; lock proven CBN cycles
Surface Finish & Mold Cavity Quality Rules
Mold Surface Functional Requirements
- Cosmetic / Optical Molds (Medical, Transparent Plastics): Ra ≤ 0.05 μm (mirror finish hard turning)
- Eliminate spiral feed marks, micro-tears, white layer damage
- Validate with profilometer + microscope inspection for microcracks
- Reduce or eliminate manual polishing (polishing can alter geometry, introduce new residual stress)
- General Production Molds: Ra 0.2–0.8 μm, consistent texture for plastic release
- Textured Mold Surfaces: hard turn base geometry first, then apply controlled laser texturing (do not deep texture critical sealing/mating zones)
- Coating Preparation (Nitriding, DLC, TiN): ensure baseline hard turned surface is free of microcracks, white layer damage before PVD coating
- PVD coatings drastically increase mold core wear life for glass-filled plastics
DFM for Hardened Steel Mold Core Design
- Minimize Extreme Aspect Ratios (L/D):
- Core pins: L/D <8 unless using steady rest support; add central core holes or support geometry to reduce deflection/chatter
- Avoid ultra-thin razor edges, deep narrow grooves in hardened steel (chatter, chipping, microcracks)
- Consistent Radii & Fillets: add uniform fillets (R≥0.3mm) to sharp corners; eliminate sharp internal corners that act as fatigue crack initiation sites
- Simplify Interrupted Geometry: minimize frequent grooves, cross holes, keyways in critical mirror finish zones (interrupted cuts cause CBN chipping and surface damage)
- Group grooves/gaps to reduce CBN shock loading
- Datum Design: define primary spindle datum (A-axis) for all GD&T concentricity/taper specs
- Specify tight tolerances only on mating, sealing, and cosmetic zones; relax non-critical geometry
- Material Uniformity: ensure full through-hardened mold steel (consistent tempering) to avoid variable hardness across core geometry
- Mold Assembly Interfaces: add standardized journal/thread geometry for repeatable mold plate fitting; validate thread profiles via thread gauges
Mold Core Post-Processing & Validation
Post-Processing
- Deburring: controlled micro-brush deburring only (no aggressive grinding)
- Optional Surface Treatments:
- Nitriding / PVD (TiN, DLC): apply after hard turning final geometry (not before) for wear resistance, plastic release
- Cryogenic treatment: dimensional stabilization, improve wear life (document batch process logs)
- Mold release coating for plastic molding
- Clean & Degrease: remove residual CBN dust, coolant residue to prevent corrosion and molding contamination
Inspection & Validation
- Dimensional Metrology: CMM, roundness tester, form measuring machine, laser micrometer
- Check total runout, concentricity, taper, cylindricity, surface roughness (Ra/Rz)
- SPC process validation for repeat mass mold core production
- Material & Hardness Validation: Rockwell hardness testing, XRF alloy verification, check for white layer/microcracks (metallography/eddy current NDT if critical)
- Mold Fit Validation: assemble into mold base, run dry mold cycle, check thermal cycle drift, perform mold trial test shots
- Traceability: heat lot, batch, heat treat log, CBN process logs, permanent laser marking (non-critical zones only) for mold maintenance/replacement tracking
Common Defects, Troubleshooting & Maintenance
- Chatter / Wavy Surface Finish
- Cause: long tool overhang, high L/D core, resonance RPM, insufficient steady rest support, loose chucks, worn spindle bearings
- Fix: add steady rest, SSV spindle speed variation, shorter tool holders, tuned vibration dampers, reduce depth of cut
- Spiral Feed Marks / Poor Surface Roughness
- Cause: excessive feed rate, dull CBN edge, wrong nose radius, spindle runout, coolant contamination
- Fix: reduce feed rate, replace CBN inserts on schedule, calibrate spindle, use fine-grain finish CBN
- White Layer / Microcracked Surface (Critical Fatigue Risk)
- Cause: excessive speed/depth of cut, poor CBN edge honing, thermal shock, interrupted heavy cuts
- Fix: reduce heat input, use properly honed CBN inserts, light skim passes, validate surface integrity
- Dimensional Drift & Taper Error
- Cause: thermal drift, residual stress, fixture deflection, spindle drift, long core pin deflection
- Fix: thermal compensation, steady rest support, staged light finishing, 24hr soak validation, SPC monitoring
- Rapid CBN Tool Wear / Edge Chipping
- Cause: interrupted heavy cuts, improper edge honing, wrong CBN grade, excessive speed, contaminated coolant
- Fix: match CBN grade to cut type, apply edge honing, reduce speed for interrupted cuts, filter coolant
- Mold Core Corrosion & Pitting
- Cause: residual coolant, surface microcracks, incomplete passivation
- Fix: post-process passivation, controlled PVD coating, full cleaning validation
Real-World Case Study: H13 Hot Runner Mold Core (50 HRC)
Original Process
Full EDM + cylindrical grinding + manual polishing for 20mm OD H13 hot runner core pin, 120mm length, mirror finish requirement
- Total lead time: 6 days, Ra 0.08μm, periodic mold flash from taper error, 6-month average core life
Hardened CBN Turning Redesign
- Soft-state rough turning → full H13 heat treat (50HRC temper)
- Rigid mill-turn + servo steady rest, fine-grain CBN mirror finishing cycle
- vc=120 m/min, f=0.05 mm/rev, ap=0.03 mm, dry finish pass
- Cryogenic dimensional stabilization + DLC PVD coating
- CMM / roundness validation, Ra=0.04μm, concentricity ≤0.003mm
Results
- Total lead time reduced to 2 days, eliminated manual polishing
- Mold core service life increased to 18+ months (3x longer), consistent plastic molding quality, no flash variation
- Annual mold maintenance cost reduced 65%
FAQ
What is the difference between hard turning and grinding for mold cores?
Hard turning = CBN lathe finish of fully hardened steel; cylindrical grinding = abrasive wheel finishing. Hard turning is faster, flexible for complex contours, better for controlled residual stress (when done correctly), and can achieve mirror finishes. Grinding still used for ultra-large/ultra-long cores and ultra-precision roundness specs.
Which CBN insert type for mirror finish mold cores vs interrupted groove mold cores?
Fine-grain solid CBN with small nose radius + edge honing for mirror finish continuous turning; tougher segmented CBN grades for interrupted cuts (grooves, cross holes, keyways) to resist chipping. Never use un-honed CBN for mirror finish work.
Can hard turning replace EDM for complex mold cavity geometry?
Hard turning excels for rotational mold cores, pins, barrels, screw cores (axisymmetric geometry). Non-axisymmetric 3D mold cavities still require 5-axis milling/EDM. Hybrid workflow: hard turn round core bodies + 5-axis/EDM non-round features.
Should I apply PVD coating before or after hard turning?
Always after final hard turning finish. PVD coatings are thin; turning after coating removes the protective layer and damages surface integrity. Apply only after validated mirror finish hard turning.
Is dry hard turning always required for CBN mirror finishing?
Yes for fine CBN mirror skim passes, to avoid thermal shock and edge cracking. Mist lubrication may be used for minor cooling; avoid full flood coolant on finish CBN passes. Interrupted rough hard turning may use controlled coolant.
How to prevent long slender hardened mold core pins from bending/chattering?
Use servo programmable steady rests + tailstock support, limit L/D ratio, apply spindle speed variation (SSV), reduce depth of cut, use vibration-damped boring bars, and validate spindle runout monthly.
How to check for harmful white layer damage on hard turned mold surfaces?
Metallographic cross-section analysis, etching inspection, or eddy current testing for microcracks. White layer is a brittle re-hardened surface layer caused by excessive cutting heat and drastically reduces mold fatigue life.
What hardness range is practical for hard turning?
40–62 HRC (H13, D2, STAVAX, NAK80). Above 62 HRC, CBN tool cost rises sharply and process repeatability declines; consider grinding for ultra-hard grades. Pre-hardened P20 (30 HRC) can use coated carbide (not strict hard turning).
How often should I replace CBN inserts for mold mirror finishing?
Establish SPC based on roughness/roundness results; typically after fixed number of finish passes (e.g., 10–20 mirror cores). Do not run CBN past visual edge wear or roughness drift.
Does cryogenic treatment improve hardened mold core life?
Yes, when applied correctly post hard turning: relieves residual stress, refines microstructure, improves wear resistance and dimensional stability for high-volume injection molding. Must validate hardness and geometry post-treatment.
Quick Hardened Mold Core Turning Checklist
Pre-Process & Material
Mold steel fully heat treated to final HRC (48–52 HRC typical) with validated temper cycle logs
Soft-state roughing complete before finish hard turning; full alloy/heat lot traceability
Rigid lathe/mill-turn + calibrated spindle (runout <0.002mm), thermal compensation enabled
CBN grade/edge honing validated for continuous/mirror finish vs interrupted geometry
Steady rest/tailstock support configured for L/D >8 slender core pins
Hard Turning Parameters & Process
Mirror finish CBN pass: low ap (0.02–0.05mm), low feed (0.03–0.08 mm/rev), validated dry/mist cycle
Spindle speed variation (SSV) enabled for chatter-prone long cores; spindle warm-up cycles complete
CBN edge honing validated; scheduled CBN change cycle documented
Avoid full flood coolant on CBN mirror finish passes; coolant filtration validated
Single light final mirror skim pass with new CBN finish insert
Surface Integrity & Dimensional Validation
Surface roughness (Ra/Rz) validated per mold spec (Ra ≤0.05μm for optical/cosmetic molds)
Roundness/concentricity/taper validated with roundness tester/CMM, SPC monitoring enabled
White layer/microcrack risk assessed for high-volume fatigue mold cores
Dimensional soak validation (24hr check) for long slender core pins
PVD/nitriding applied after final hard turning geometry validation
Post-Processing & Mold Validation
Full cleaning/degreasing, passivation/PVD coating SOP documented
Mold dry cycle + trial shot validation for thermal drift & molding quality
Mold core assembly fit validated in mold base
Batch traceability logs (heat treat, CBN, hardness) archived
Preventative maintenance schedule (spindle calibration, steady rest alignment) defined
Closing Wrap-Up
Hardened steel turning with CBN tooling delivers fast, repeatable mirror finish axisymmetric mold cores, drastically cutting lead time vs grinding/EDM and extending mold life when surface integrity and residual stress are properly controlled.
The biggest risk is chatter, microcrack/white-layer damage, and residual stress drift—mitigated via rigid fixturing, validated CBN mirror cycles, low-heat finishing, and dimensional stabilization processes. Follow strict DFM rules for slender core pins, validate surface integrity, and document batch processes to maximize millions of molding cycles.
If you need a validated CBN mirror finish CAM program template for H13 mold cores, share your lathe model and core dimensions for a free DFM review and parameter set-up guide.


