
Published by Zorapid
Struggling with warped, out-of-spec aluminum base plates for semiconductor gear? Zorapid delivers ±0.01mm tight tolerance CNC machining for wafer stages & equipment foundations, cleanroom compliant with full CMM inspection reports.
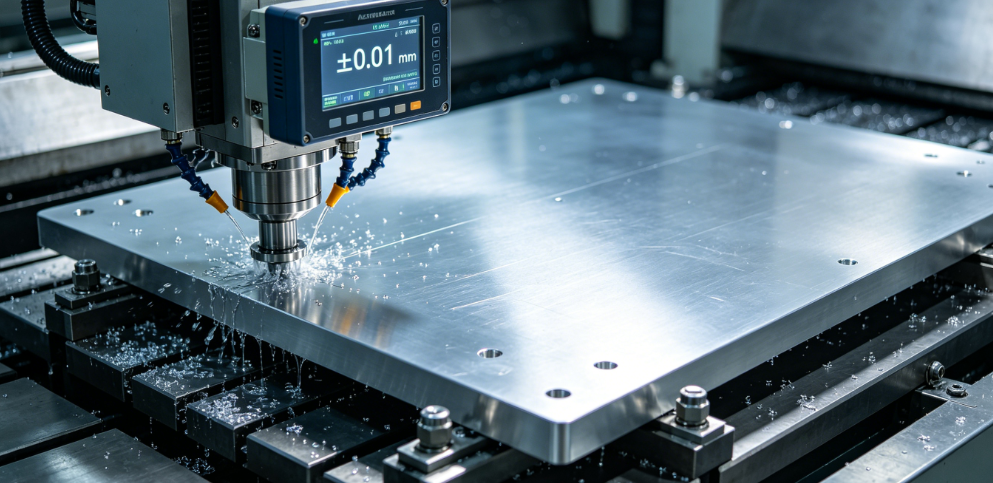
Why ±0.01mm Tolerance Aluminum Base Plates Make Or Break Semiconductor Equipment
If you design or build semiconductor manufacturing gear, you already know alignment errors kill wafer yield.
Your equipment’s aluminum base plate acts as the core mounting platform for wafer stages, linear actuators, optical sensors and vacuum chambers. Even tiny dimensional drift ruins chip production consistency.
A tolerance looser than ±0.01mm creates three costly factory headaches:
- Misaligned positioning dowels shift wafer handling robots mid-run
- Uneven flatness generates vibration that scratches silicon wafers
- Cumulative dimension gaps leak vacuum inside process chambers
Standard aluminum machining shops hold ±0.05mm as their baseline. For semiconductor use cases, that 0.04mm gap translates to thousands in scrapped wafers and unplanned equipment downtime.
That’s why top US & EU semiconductor OEMs exclusively source ±0.01mm tolerance aluminum base plates from specialized precision manufacturers like Zorapid.
The Hidden Barriers To Hitting ±0.01mm On Large Aluminum Base Plates
Most metal fabricators can’t reliably hit single-digit micron tolerances on wide aluminum plates. Four core roadblocks derail their results:
Aluminum Thermal Expansion Skews Raw Measurements
Aluminum expands 23 microns per meter per 1°C temperature shift. A 600mm base plate shifts 0.0138mm with just a 1-degree room swing — instantly blowing your ±0.01mm spec.
Regular machine shops run production in uncontrolled warehouses with temperature swings of 3–5°C daily. Consistency becomes impossible.
Residual Material Stress Causes Post-Machining Warpage
6061-T6, MIC-6 and 7075 aluminum sheets hold locked internal stress from rolling or casting. Heavy material removal during rough milling releases this stress, bending flat plates overnight.
We’ve tested competitor parts: standard 6061 base plates deform 0.025–0.07mm after full machining, failing semiconductor flatness standards.
Multiple Re-Fixturing Adds Tolerance Stack-Up
Big base plates require deep pocketing, threaded holes and precision alignment bores. Shops using basic 3-axis CNC re-clamp parts 3–4 times. Every re-fixture step adds tiny alignment errors that stack past ±0.01mm.
Low-Grade Inspection Can’t Verify Micron-Level Accuracy
Basic digital calipers only read down to 0.01mm and miss flatness/parallelism deviations. Without automated CMM scanning, suppliers ship visually “perfect” plates that fail your cleanroom assembly tests.
Zorapid’s Full Workflow To Consistently Deliver ±0.01mm Aluminum Base Plates
We built our 3,000㎡ precision workshop exclusively for semiconductor, medical and aerospace tight-tolerance components. Every step locks in micron accuracy from raw material to finished cleanroom-ready parts.
Stress-Relieved Aluminum Material Pre-Selection
We only stock semiconductor-grade stress-relieved aluminum blanks:
- MIC-6 cast aluminum (ultra-low deformation for large-format base plates)
- 6061-T651 stretched plate (low residual stress for standard equipment frames)
- 7075-T7351 high-strength alloy for load-bearing stage bases
All raw blocks undergo 48-hour natural stress relief before any cutting to eliminate post-machining warpage risk.
Constant-Temperature Machining Enclosure (20°C ±0.5°C)
Our 5-axis CNC cells sit inside temperature-stabilized enclosures. Humidity stays locked at 40–45% RH year-round.
This eliminates thermal expansion drift — the single biggest cause of failed ±0.01mm tolerances across aluminum base plate production.
One-Clamp 5-Axis CNC Machining To Cut Tolerance Stack-Up
All base plate features (pockets, dowel holes, mounting threads, vacuum grooves) get machined in a single fixture setup on high-speed 5-axis mills.
No re-clamping = zero added alignment error. We use PCD finishing end mills with ultra-light 0.05mm finishing passes for burr-free, uniform surface finish Ra ≤0.4μm, critical for contamination-sensitive semiconductor environments.
Multi-Stage In-Process & Final CMM Inspection (100% Critical Dimension Scan)
- Probing checks mid-machining to auto-correct tool offsets
- First Article Inspection (FAI) report signed off by quality engineers pre-batch
- Full 3D CMM scan on every finished base plate, capturing all linear dimensions, flatness, parallelism and hole position tolerances
- Complete SPC statistical data pack delivered with every shipment for your semiconductor quality audit compliance
Every plate ships with traceable material certs, FAI docs and full CMM inspection logs — mandatory for EU/US semiconductor factory ISO 14644 cleanroom standards.
Cleanroom Ultrasonic Washing + Anti-Contamination Packaging
Semiconductor equipment cannot tolerate metal micro-particles on base plate surfaces. Our post-processing workflow includes:
- Multi-tank ultrasonic degreasing to remove all cutting fluid residue
- Particle blow-off with filtered dry nitrogen
- Vacuum-sealed PE film + static-dissipative packaging to prevent dust buildup during transit
Real Client Case: US Semiconductor OEM ±0.01mm Wafer Stage Base Plate
A California semiconductor automation manufacturer reached out to Zorapid after 3 overseas suppliers failed their base plate tolerance specs.
Client Core Requirements
- Part: 520×310mm aluminum wafer positioning base plate
- Material: MIC-6 cast aluminum
- Hard spec: All hole positions & overall linear dimensions ±0.01mm; flatness ≤0.008mm
- Application: Front-end wafer probe station inside Class 100 cleanroom
- Volume: 40 pcs monthly batch production
Competitor Pain Points They Faced
- Batch consistency failure: 35% of plates measured ±0.015~0.03mm tolerance drift
- Parts warped 2–3 days post-delivery, ruining on-site assembly
- No formal CMM inspection reports for their factory quality audits
Zorapid Solution & Results
- We ran DFM analysis upfront, adjusted pocket depth radii to reduce material stress during cutting
- Stress-relieved MIC-6 blanks + single-setup 5-axis machining in temperature-controlled cells
- 100% CMM full scan per unit with digital inspection files shared via cloud portal
Final Outcome
- 100% pass rate across all 40-piece monthly batches
- All critical dimensions locked within ±0.007–±0.009mm (tighter than required ±0.01mm spec)
- Zero post-delivery warpage after 6 months of on-site client testing
- Client cut assembly rework time by 72% and boosted wafer probe station yield by 11%
Client quote (shared with permission):
Zorapid is the only supplier that consistently hits our ±0.01mm aluminum base plate tolerance without rework. Their full inspection documentation simplified our ISO quality audits drastically. — Senior Mechanical Engineer, US Semiconductor Automation OEM
Semiconductor Aluminum Base Plate Material Comparison
Use this quick reference to pick the best alloy for your equipment design:
| Alloy Grade | Dimensional Stability | Best For Semiconductor Use Case | Flatness Performance Post-Machining |
|---|---|---|---|
| MIC-6 Cast Aluminum | Excellent (lowest residual stress) | Large-format wafer stage base plates | ≤0.01mm flatness across 1m plates |
| 6061-T651 Stretched Aluminum | Very Good | Standard equipment frames, cooling base plates | ≤0.012mm flatness with stress relief |
| 7075-T7351 Aluminum | Good (higher tensile strength) | Heavy-load robotic mounting bases | Slight warpage risk for ultra-thin plates |
FAQ
Can Zorapid hit ±0.01mm tolerances on oversized aluminum base plates (over 1000mm length)?
Yes. Our temperature-controlled 5-axis cells handle plates up to 1200×800mm. MIC-6 material paired with our multi-stage stress relief process maintains ±0.01mm positional tolerance and ≤0.01mm full-surface flatness even on large workpieces.
Do you support small prototype runs and mass batch production alike?
Absolutely. We accept 1-piece prototype orders for new semiconductor equipment NPI testing, and scale seamlessly to monthly 50–500 piece mass batches without tolerance consistency drops. Lead times: prototypes 5–7 days, bulk batches 10–14 days.
Are your finished aluminum base plates cleanroom-ready out of the box?
All parts go through semiconductor-grade ultrasonic cleaning and nitrogen particle blow-off. We offer optional clear hard anodize, black hard coat or chemical film finishes that meet low-outgassing standards for vacuum process equipment.
Do you provide all inspection paperwork required for US/EU semiconductor factory audits?
Every shipment includes complete material test certificates (MTC), FAI first article inspection documents, full CMM dimensional scan reports and SPC batch quality data — fully compliant with ISO 9001 and semiconductor cleanroom quality standards.
Ready To Source ±0.01mm Tolerance Semiconductor Aluminum Base Plates From Zorapid?
If your current aluminum base plate supplier struggles with loose tolerances, warpage, inconsistent batches or missing inspection documentation, Zorapid’s precision CNC manufacturing solves every pain point for semiconductor equipment builders.
Send over your STEP file, 2D engineering drawing and tolerance specs today for:
- Free DFM design review (we flag geometry risks that threaten ±0.01mm accuracy)
- Firm quote within 12 working hours
- Prototype lead time estimate with cleanroom finishing options
- Sample inspection data pack reference from our past semiconductor OEM projects
Drop your technical files via our contact portal, and our semiconductor precision machining engineers will walk you through a custom aluminum base plate solution tailored to your wafer processing, packaging or probe station equipment.
Final Wrap-Up
Semiconductor manufacturing leaves zero room for dimensional error. An aluminum base plate held to strict ±0.01mm tolerance is not a luxury — it’s a mandatory component to protect wafer yield, reduce assembly downtime and pass strict cleanroom quality audits.
Zorapid’s temperature-stabilized workshops, one-setup 5-axis machining, stress-relieved aluminum blanks and 100% CMM inspection create repeatable micron-perfect base plates that standard metal shops cannot match.
Whether you need 1 prototype for NPI testing or monthly bulk batches for mass semiconductor equipment production, we lock in your ±0.01mm tolerance spec on every aluminum base plate we ship.


