
Published:Zorapid.Ltd
If you source or manufacture aerospace sheet metal parts—fuselage stringers, wing ribs, avionics enclosures, engine heat shields, and landing gear fairings—two non‑negotiable compliance pillars control every production step: unbroken traceability and fully standardized coating processes.
Commercial aviation, defense, and space primes enforce zero tolerance for missing material records, mixed heat lots, out‑of‑spec conversion coatings, or undocumented touch‑up repairs. A single broken traceability link or misapplied coating triggers full part scrap, costly production downtime, failed FAA/NADCAP audits, and even fleet groundings in worst‑case scenarios.
This complete guide breaks down industry‑mandated traceability rules from raw sheet stock through fabrication, welding, coating, and final shipment. We also cover all critical aerospace coating specifications (AMS, ISO, MIL standards), mandatory process sequencing, coating batch traceability, and common audit failure points. Every rule aligns with AS9100D, NADCAP special process accreditation, and MIL‑STD‑130 permanent marking requirements for civil and military aircraft sheet metal components.
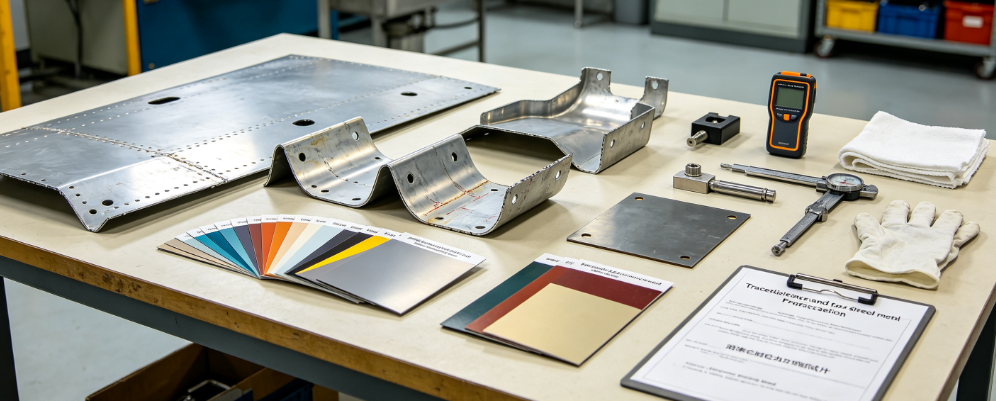
Mandatory Traceability Standards Governing Aero Sheet Metal
All traceability systems must satisfy these overlapping regulatory frameworks, non‑negotiable for Tier 1 / Tier 2 aerospace suppliers:
AS9100D Clause 8.5.2 (Product Identification & Traceability)
- Every structural and flight‑critical sheet metal part requires full genealogy from mill heat number to finished serial/lot batch
- Maintain full records for minimum 7–11 years, matching prime contractor retention rules
- Track inspection status, non‑conformances, rework, and special process (coating/weld) batch links
- AS9102 First Article Inspection Reports (FAIR) must cross‑reference all heat lots, MTRs, and coating batch logs
NADCAP Special Process Traceability
Coating, chemical conversion, welding, and heat treatment are NADCAP‑audited special processes. Every coating tank run, operator shift, and test coupon must be tied to the part production work order number. No separate unlinked coating batches allowed for flight hardware.
MIL‑STD‑130 Permanent Marking
Defense & military aerospace require permanent, environmental‑resistant part marking with data matrix codes encoding part number, revision, lot/heat number, serial number, and supplier ID. Hand stamps and ink marking are prohibited for primary traceability identifiers.
FAA 14 CFR Part 21 / AC 20‑154
Civil aviation mandates traceability to validate airworthiness; auditors cross‑check MTR heat numbers against finished part marking and coating batch certificates before release to production aircraft.
DFARS Compliance (US Defense Programs)
All raw sheet stock must originate from DFARS‑qualified mills with full certified chemical/mechanical MTRs; foreign material substitutions require formal prime engineering approval with full traceability documentation.
Full End‑to‑End Traceability Workflow for Aero Sheet Metal
This unbroken chain of custody applies to all aluminum, stainless, titanium, and alloy sheet flight hardware:
1: Raw Sheet Receiving Traceability
- Incoming sheet shipments arrive with original Mill Test Report (MTR) listing unique heat number, alloy temper, chemical composition, mechanical tensile/hardness data, AMS spec compliance
- Receiving QA cross‑verifies physical heat stamp markings on sheet edges against MTR heat lot; rejects unmarked or mismatched stock
- Assign internal job batch ID linking each heat lot to a dedicated raw material inventory bin (no cross‑mixing different heats on the same fabrication run)
- Scan MTR data into ERP traceability system; attach digital copies to work order folders
2: Fabrication Stage Traceability (Laser Cut / CNC Bend / Weld)
- Every work order references one or more specific heat numbers used for the sheet blank
- Track labor shift, machine ID, operator certification number for all cutting, bending, and TIG/laser welding operations
- Log all non‑conformances, rework, or re‑bending with photos and dimensional data tied to the batch lot number
- Separate WIP racks labeled with heat lot + work order ID to prevent cross‑contamination of different material heats
3: Pre‑Coating Inspection Traceability
- Record pre‑coating surface roughness, weld quality, and masking layout against batch log
- NDT records (dye penetrant DPI for weld seams) linked to the same heat lot and coating batch ID
- Generate pre‑coating traveler document carrying heat number, part serial range, coating spec AMS number, and required film thickness targets
4: Final Inspection & Shipment Traceability
- CMM dimensional reports, coating thickness test coupons, adhesion test records cross‑referenced to heat lot and coating batch ID
- Permanent laser data matrix marking applied to each finished part encoding full traceability keys
- Packing slip, Certificate of Conformance (CoC), FAIR, MTR copies, and coating batch certificates bundled with every shipment
- Serialized shipping log tracking customer PO, delivery date, and batch heat numbers for post‑delivery recall capability
Permanent Part Marking Traceability Rules
Marking is the physical link between paper records and finished sheet metal parts—violations trigger immediate audit findings:
- Approved Marking Method Only: Fiber laser data matrix (DM) is industry standard. Etch depth controlled to avoid substrate fatigue damage (max 0.003” depth on thin 0.040”+ aerospace sheet).
- Mandatory Data Matrix Content:
- Part number + drawing revision
- Unique work order / batch lot number
- Raw material heat number
- Supplier traceability ID
- Serial number (for flight‑critical structural sheet metal)
- Forbidden Marking Practices:
- Ink stamps, adhesive labels, hand punch stamps (fade, chip, or corrode in flight environments)
- Marking on critical load paths, bend radii, or sealing surfaces (creates stress risers)
- Marking Placement Rule: Locate DM code on flat non‑structural flange surfaces clear of coating masking zones; code must remain fully legible after full coating application.
- Marking Validation: After coating, scan every batch to confirm data matrix remains readable; rework touch‑up coating cannot cover or obscure traceability marking.
Critical Coating Process Standards for Aerospace Sheet Metal
All coatings must follow published SAE AMS, ISO, or OEM prime specs; mixing unapproved substitutes breaks compliance:
Aluminum Sheet Metal (2024‑T3, 6061‑T6, 7075‑T6)
- Chemical Conversion Coating (Base Layer Mandatory)
- AMS2477D Low resistance chromate conversion (grounding / EMI shielding sheet metal)
- ISO 8081 General conversion coating for paint adhesion and corrosion resistanceISO
- Rule: Conversion coating must be applied before primer; no skipping for unpainted structural parts
- Anodizing (Hard / Sulfuric)
- AMS2469K Hard anodize for wear‑resistant avionics enclosures, minimum 0.002” film thickness.
- AMS2470 Clear sulfuric anodize for non‑load‑bearing fairings
- Aerospace Primer & Topcoat
- MIL‑P‑23377 Epoxy corrosion primer (12.5–20 μm dry film thickness)
- EN4474 Polyurethane topcoat for exterior aircraft sheet metal (low VOC aerospace grade)WTO/F…
Stainless Steel Sheet (321, 316L, 17‑4 PH)
- AMS2700 Passivation to eliminate free iron surface contamination
- No conversion coating required; primer applied directly after passivation
Titanium Sheet (Ti‑6Al‑4V)
- AMS2488 Fluoride conversion coating for paint adhesion and high‑temperature corrosion protection
Universal Coating Acceptance Test Standards
All coating batches require test coupon validation:
- Cross‑hatch adhesion test (ASTM D3359)
- Dry film thickness measurement (magnetic eddy current gauge)
- Salt spray corrosion resistance (500–1000hr ASTM B117 per AMS spec)
- Knife cut delamination check for conversion coatings
Sequencing Rules: Fabrication vs Coating vs Touch‑Up Repairs
Wrong process order ruins coating performance and voids traceability records—follow this fixed SOP sequence for all aero sheet metal:
- Full fabrication: Laser cut → CNC bend → TIG/laser weld → DPI weld inspection
- Pre‑coating surface prep: Alkaline degrease → deoxidize rinse → pure DI water final wash
- Mandatory conversion coating bath cycle (aluminum substrates)
- Mask traceability data matrix marking to preserve readability
- Primer coat → controlled cure oven cycle
- Topcoat application + full cure
- Post‑coating dimensional inspection, coating thickness sampling
- Limited touch‑up repair only for minor coating damage (strict rules below)
Touch‑Up Coating Traceability & Limitation Rules
- Touch‑up material must match identical AMS coating batch number as original coat; no random leftover paint batches
- Repair area limited to maximum 1 square inch per part; full stripping/recoating required for larger damage
- Log every touch‑up repair on batch coating record: location, repair size, touch‑up batch ID, operator ID
- Never touch‑up over laser data matrix traceability marks; mask codes fully before any repair coating
Forbidden Process Order Mistakes
- Welding / bending after coating (breaks coating film, creates unrecorded rework)
- Marking parts after coating (laser etch cuts through protective coating, creates corrosion initiation points)
- Machining or drilling holes post full coating (removes coating around fastener bores without controlled touch‑up documentation)
Coating Traceability Requirements
Coating is classified a special process under NADCAP, requiring its own full traceability chain separate from raw material MTRs:
- Coating Bath Master Log (Per Tank)
- Daily chemical concentration testing results (chromate, acid, primer resin solids)
- Bath temperature, dwell time, filter change dates, replenishment batch lot numbers
- Calibration records for cure ovens, thickness gauges, adhesion test equipment
- Batch Coating Traveler (Tied Directly to Sheet Metal Heat Lot)
- Unique coating batch ID cross‑referenced to work order, raw heat number, serial part range
- Operator certification number, shift date, oven cure time/temperature profile
- Test coupon serial number and all pass/fail coating test data
- Coating Material Raw Batch Traceability
- Every primer, topcoat, conversion chemical batch number recorded with manufacturer CoA
- Expiry dates tracked; expired coating chemicals quarantined and never used on flight hardware
- Post‑Coating Archive Records
- All coating batch logs retained 7–11 years alongside MTRs and FAIR documentation
- If a coating batch fails salt spray testing, ERP traceability system instantly pulls all sheet metal heat lots processed in that tank run for quarantine
Common Traceability & Coating Audit Non‑Conformances
These top violations consistently trigger NADCAP / prime OEM audit findings and production hold orders:
Traceability Failures
- MTR heat numbers not cross‑linked to coating batch IDs (broken genealogy chain)
- Data matrix laser marking obscured or covered by coating without masking
- Mixed raw sheet heat lots on a single fabrication work order with no separate batch tracking
- Missing coating bath log temperature/cure cycle records for NADCAP special process audit
- Serial numbers not recorded on shipping CoC, eliminating recall capability
- Retention period expired for MTR, coating batch, or FAIR documentation
Coating Compliance Failures
- Skipped conversion coating base layer on aluminum sheet metal prior to primer
- Touch‑up repairs logged with unmatched coating batch numbers
- Oven cure temperature profiles outside AMS spec with no corrective action records
- Unapproved generic paint substituted for specified AMS aerospace primer/topcoat
- Coating thickness test coupons missing from batch traveler files
- Weld seams not fully prepped/deoxidized before conversion coating (delamination risk)
Real‑World Compliance Case: 7075‑T6 Fuselage Stringer Sheet Metal
Project Background
Tier 1 civil aerospace OEM fuselage stringers, thin 0.063” 7075‑T6 aluminum sheet metal, flight‑critical structural hardware subject to full NADCAP coating audit and FAA airworthiness signoff.
Original Non‑Compliance Issues
- Raw sheet heat lots mixed on fabrication racks; MTRs not linked to coating batch logs
- Data matrix laser marks unmasked during coating, partially covered by primer
- Conversion coating bath daily chemical concentration logs incomplete
- Large coating scuffs repaired with unmatched leftover topcoat (no touch‑up batch record)
Implemented Traceability & Coating Rule Fixes
- Dedicated isolated WIP racks per heat lot; ERP forced heat number entry before releasing coating batches
- Silicone masking templates applied to all laser DM marking zones prior to conversion coating
- Digital automated coating bath logging system with alert for out‑of‑spec chemical levels
- Touch‑up repair size limit enforced; all repair batches cross‑referenced to original coating lot number
- Pre‑coating DPI weld inspection records merged into unified batch traveler file linking heat, fabrication, coating, and test data
Measurable Compliance Outcomes
- Zero major audit non‑conformances during follow‑up NADCAP coating audit
- Full 1‑hour recall capability for any finished stringer via heat + coating batch cross‑reference
- Coating salt spray failure rate dropped from 8% to 0% via standardized bath monitoring
FAQ
Can I skip full heat number traceability for non‑structural cosmetic sheet metal fairings?
No. AS9100D requires full material traceability for all aircraft sheet metal, regardless of structural load classification. Even cosmetic exterior fairings require MTR heat lot linking to coating batch records for fleet recall management.
What happens if laser data matrix marking is partially covered by coating?
The batch fails release inspection. The part must be stripped, re‑marked, and fully recoated with proper masking on all traceability zones. Partial coverage renders permanent identification unreadable over aircraft service life and violates MIL‑STD‑130.
Is conversion coating mandatory for all aluminum aerospace sheet metal, even unpainted parts?
Yes per AMS2477 / ISO 8081. Conversion coating delivers uniform corrosion resistance and eliminates galvanic reaction risks between aluminum sheet and fasteners. Exemptions require formal prime engineering drawing approval with written traceability records.
How long must I retain traceability and coating batch records after shipment?
Minimum 7 years for commercial civil aviation; defense/military programs require 10–11 year retention aligned with DFARS audit rules. All digital and physical logs must remain fully retrievable for auditor review.
Can I perform full coating stripping and rework without re‑running all traceability documentation?
No. Any full strip/recoat operation generates a new coating batch ID that must be cross‑referenced to the original raw heat lot, stored as supplementary records attached to the original FAIR and CoC. All rework test coupons must be filed with the new coating batch log.
What traceability documentation ships with finished aerospace sheet metal parts?
Full package includes original mill MTR heat certificates, AS9102 FAIR, coating batch test logs, adhesion/thickness coupon reports, passivation/anodize CoA, DPI weld NDT records, and final shipment Certificate of Conformance listing all heat/coating batch IDs.
Why is coating classified a NADCAP special process separate from standard sheet metal fabrication?
Coating chemistry, cure cycles, and surface prep directly impact aircraft corrosion resistance and service life. NADCAP audits require independent validation of process controls, operator training, and full batch traceability that standard fabrication machining does not require.
Can multiple different raw material heat lots be combined into one coating tank batch?
Allowed only if every heat lot number is individually listed on the coating batch traveler log with separate MTR cross‑references. Mixing heats without clear line item tracking creates unresolvable recall gaps if coating bath non‑conformances occur.
What’s the maximum allowable size for unlogged touch‑up coating repairs on sheet metal parts?
Industry standard limit is 1 square inch of surface area per individual part. Any damage larger requires full stripping, re‑prep, and complete re‑coating under a new dedicated coating batch ID with full test coupon validation.
Does titanium aerospace sheet metal follow the same traceability marking and coating rules as aluminum?
Traceability MIL‑STD‑130 laser marking rules are identical for all aerospace sheet metals. Coating specs differ (AMS2488 titanium conversion coating vs AMS2477 aluminum chromate), but coating batch traceability logging requirements match aluminum workflows exactly.
Dual Compliance Quick Checklist
Traceability Checklist
Raw sheet MTR heat numbers cross‑linked to work order, coating batch ID, FAIR
Laser data matrix marking per MIL‑STD‑130 fully masked before coating application
Separate WIP racks segregate different raw material heat lots during fabrication
All coating batch logs include cure temperature, chemical bath test data, operator ID
Serial numbers recorded on shipping CoC for full fleet recall capability
All traceability digital/physical records archived for mandatory 7–11 year retention
Coating Compliance Checklist
Aluminum sheet processed with AMS‑specified conversion coating primer base layer
Coating test coupons logged per batch with thickness, adhesion, salt spray results
Touch‑up repairs limited to ≤1 sq in; repair coating batch numbers fully documented
No welding, bending, drilling performed after full coating cure cycle
All coating chemicals tracked by manufacturer batch CoA with expiry control
NADCAP special process coating station calibrated oven, thickness gauge records on file
Closing Wrap-Up
Aerospace sheet metal manufacturing cannot pass FAA, NADCAP, or prime OEM audits without parallel, fully integrated traceability and coating compliance systems. Traceability creates an unbroken audit trail from mill melt to finished aircraft part, while standardized AMS coating rules guarantee long‑term corrosion resistance and flight safety.
Many costly scrap batches and audit findings stem from simple gaps: mixed heat lot tracking, unmasked traceability marking, incomplete coating bath logs, or unapproved touch‑up repair workflows. By following the fixed process sequencing, permanent marking standards, and batch logging rules outlined here, your fabrication facility eliminates non‑conformances and maintains continuous aerospace supplier certification.
If you need a customized traceability traveler template or coating batch log SOP aligned with AS9100D and NADCAP requirements, share your sheet metal alloy mix and prime customer specs for a free compliance workflow review.


