
Published:Zorapid.Ltd
Core Definitions
- Overcut (Gouging): Tool removes more material than programmed, creating undersize dimensions, dents, wrong radii, broken sharp features
- Chipping: Material edge breakage, micro-flaking, brittle edge fracture (common: hardened steel, CFRP, ceramics, cast iron, glass, PEEK)
- Distortion/Dimensional Drift: Parts warp, taper, change size after machining, fail GD&T/tolerance checks (aluminum, 7075, Ti, hardened steel, thin walls, composites)
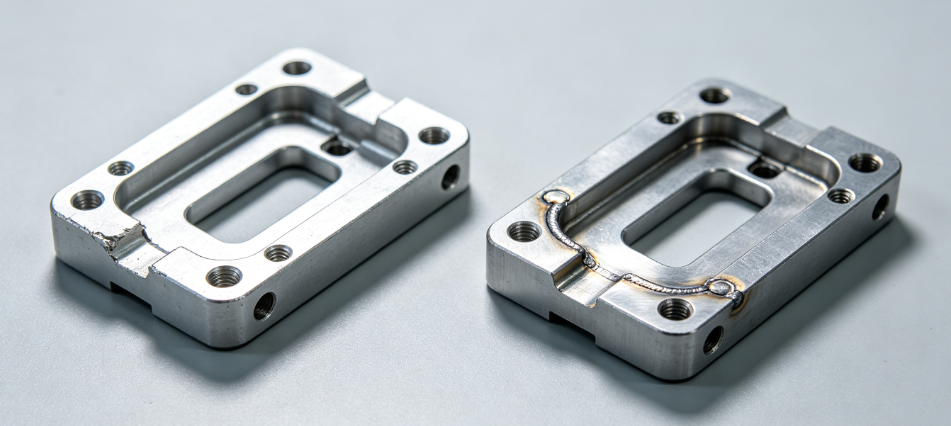
Quick Fixes: Overcut
Common Root Causes
- CAM toolpath errors, wrong tool radius compensation (D-offset), incorrect post-processor / RTCP settings (5-axis)
- Too fast feed, sharp corner axis jerk, excessive depth of cut, tool deflection/chatter
- Incorrect work offset (G54), probe drift, wrong tool length offset, unvalidated rotary kinematics (5-axis)
- Dwell cycles, residual stock errors, rest-machining collision, incorrect simulation
- Tool wear, broken edge, loose tool holders, spindle runout
Immediate Quick Fixes
- Verify Tool Offsets First
- Check radius/diameter offset (D offset) – often set too large → automatic overcut; reset and validate with a test cut
- Confirm tool length offset, recalibrate tool presetter, check spindle runout
- 5-axis: Validate RTCP is enabled, check pivot/kinematics, run simple sphere test cut, re-simulate G-code
- Smooth Corners & Reduce Jerk
- Add radius blending / corner rounding in CAM, reduce look-ahead jerk, slow feedrates around sharp corners
- Eliminate dwell cycles (G04) in tight geometry
- Use constant chip load adaptive trochoidal roughing, reduce radial depth of cut
- Simulation & Dry Run Validation
- Re-run full CAM simulation (Vericut/NX/Fusion 360), check gouge detection
- Run slow 10% feedrate dry run, check for unexpected tool penetration
- Lock validated CAM templates; avoid manual G-code edits (especially 5-axis)
- Rigidity Fixes
- Shorten tool overhang, use shrink-fit/hydraulic tool holders, add anti-vibration bars for deep bores
- Replace dull/worn inserts, schedule validated tool change cycles
- Correct Residual Stock
- Confirm uniform finish stock (0.05–0.15mm); fix rest-machining residual stock models
- Use light single skim finish passes instead of aggressive full-depth finishing
Validation
- Measure critical dimensions with micrometer/profilometer; run CMM/roundness check on first article
- SPC monitor key dimensions for drift
Quick Fixes: Chipping
Common Root Causes
- Brittle materials (hardened steel, CFRP, cast iron, ceramics, glass, PEEK), dull/poorly honed cutting tools
- Improper edge honing (too light/too heavy), wrong rake angle, excessive feed/depth of cut
- Chatter/resonance, thin wall deflection, abrupt entry/exit cuts, direct vertical plunging
- Thermal shock (CBN tools with flood coolant), BUE, work hardening (Ti, stainless, Inconel)
- Incorrect fiber direction cuts (CFRP), lack of backing support (thin panels, honeycomb)
Immediate Quick Fixes
- Correct Tool Selection & Edge Honing
- Hardened steel: Use properly micro-honed CBN inserts (0.02mm micro-chamfer), negative rake, light skim passes, mist/dry finish (avoid full flood coolant)
- CFRP/composites: PCD compression spiral end mills, helical ramping entry, sacrificial backing boards, shallow passes, climb milling
- Brittle plastics/PEEK: Sharp high-helix carbide, low-heat MQL/coolant, reduce feed
- Replace dull/chipped inserts immediately; define formal tool life cycles
- Entry/Exit Strategy Fixes
- Use helical ramping / arc entry (no straight Z plunge), reduce feed rate at edge entry/exit
- Add small edge break radii (R0.2–0.3mm) in CAD to eliminate razor-thin brittle edges
- SSV spindle speed variation to break resonant chatter frequencies
- Reduce axial depth of cut, constant chip load, lower feed per tooth for brittle zones
- Fixturing & Support Fixes
- Thin walls/honeycomb: vacuum spoilboard + sacrificial backing plates, steady rests/tailstocks for slender shafts
- CFRP: full backing support to eliminate push-out delamination/chipping
- Avoid clamping directly on finish edges; use zero-point datum fixturing
- Coolant Fixes
- CBN hard turning: use mist/minimal lubrication only (prevent thermal shock chipping)
- CFRP: cold dry air/MQL only (no full flood coolant)
- Titanium/stainless: high-pressure through-spindle coolant to reduce work hardening & micro-chipping
- Post-Processing
- Controlled micro-brush deburring only; avoid aggressive tumbling/grinding (causes further chipping)
- Validate edge integrity with 10× magnification inspection
Validation
- 10× magnified visual inspection, surface roughness measurement, NDT if regulated aerospace/medical parts
Quick Fixes: Distortion & Dimensional Drift
Common Root Causes
- Residual Stress: Raw material residual stress (7075 Al, Ti, hardened steel, SLM), aggressive roughing, asymmetric pocketing, tensile surface residual stress
- Thermal Drift: No spindle warm-up, ambient temperature swings, no thermal compensation, poor coolant control, heat buildup
- Thin Wall Chatter/Deflection: High L/D ratios, insufficient support, long tools, resonant vibration
- Fixture Stress: Over-clamping, incorrect datum, repeated re-fixturing (3-axis), poor zero-point repeatability
- Material Post-Treatment Drift: Anodizing/coating shift, post-heat treat/HIP distortion, sterilization drift (medical polymers)
Immediate Quick Fixes
- Residual Stress Mitigation
- Use pre-stress-relieved blanks (7075-T651, Ti, 17-4PH); avoid raw non-stress-relieved bar stock
- Staged roughing + validated intermediate low-temperature stress relief (per material spec)
- Light finish skim passes only; avoid deep aggressive finishing; apply adaptive trochoidal roughing to reduce cutting residual stress
- 24–48hr ambient soak validation before final inspection/coating (critical Ti/Al/hybrid parts), SPC long-term dimension monitoring
- Regulated hybrid SLM parts: complete HIP/heat treat before 5-axis finish machining
- Thermal Drift Fixes
- 30+ min spindle warm-up cycles, enable machine thermal compensation, ambient temperature control (±1–2°C)
- Consistent filtered coolant temperature, avoid localized hotspots/dwell cutting
- Run periodic on-machine probing cycles to correct thermal drift
- Validate spindle calibration, linear/rotary axis backlash/compensation weekly
- Thin-Wall & Slender Geometry Fixes
- Add sacrificial support ribs, steady rests/tailstock/servo rests for L/D >8 shafts
- SSV spindle variation, anti-chatter tooling, reduce depth of cut, increase rigidity
- DFM blended fillets, increase minimum wall thickness to validated specs
- Fixturing & Datum Fixes
- Unified primary datum (single-setup 5-axis/3+2 to eliminate 3-axis multi-setup stack-up error)
- Soft jaws pre-machined to match part OD; reduce clamping force on thin walls
- Zero-point pallet systems for repeatable fixturing; avoid over-clamping
- Coating/Post-Treatment Fixes
- Mask critical GD&T datums with validated silicone jigs before anodizing/PVD coating
- Validate coating thickness and post-coat dimensions, apply selective coating only
Validation
- Roundness tester, CMM, form measurement, 24hr dimensional soak check, SPC Cpk monitoring
General Root-Cause Prevention Rules
- Baseline Process Validation: Always run first article + dry run simulation for new CAM/5-axis jobs, create validated repeat templates
- Material Pre-Check: Verify MTR, pre-stress-relieved status, XRF alloy validation, check for pre-existing warpage
- Tool Management: Formal tool life cycles, tool presetter validation, spindle runout checks weekly
- Machine Maintenance: Axis calibration, backlash compensation, rotary kinematics validation, filter coolant regularly
- SPC Monitoring: Track critical GD&T features, set alert thresholds for drift (Cpk <1.33, PPM spikes)
- Change Control: Formal ECO revision process for CAD/CAM changes; avoid ad-hoc G-code edits
- Operator Training: 5-axis RTCP/simulation training, crash prevention, correct offset setup procedures
Fast Daily CNC Check Checklist
Spindle warm-up completed, thermal compensation enabled
Tool length/radius offsets validated, spindle runout checked
Fixture datum/probe offset verified, no loose clamps/tool holders
CAM simulation validated (especially 5-axis), dry run tested at slow feed
Coolant filtered, temperature consistent, correct coolant type for material
Critical finish passes use validated light skim parameters
First part inspected (micrometer/profilometer), SPC baseline confirmed
Residual stress/soak validation run for high-risk materials (Ti, 7075, hardened steel)
FAQ
How to quickly tell if overcut is from tool offset error vs chatter/deflection?
Test: Run a simple flat finish pass with known tool; check uniform depth error = offset/RTCP/kinematics error; uneven/wavy error = chatter/tool deflection
Can I fix permanent chipped CFRP edges on finished aerospace parts?
Minor micro-chipping: controlled PCD re-trim + micro-edge break per OEM specs; significant subsurface delamination = reject, NDT validation required
Why does 7075 aluminum warp days after machining?
Unresolved bulk residual stress in non-stress-relieved raw stock + cutting-induced residual tensile stress; fix: pre-stress-relieved T651 blanks + staged roughing + stress relief + soak validation
How to stop CBN hard turning micro-chipping?
Use correctly micro-honed CBN inserts, reduce feed/ap, mist lubrication only, avoid sharp corner jerk, validate edge hone specs
How to stop thin-wall brass/aluminum distortion during turning?
Use steady rests/sacrificial supports, reduce depth of cut, SSV chatter suppression, light finish passes, soft jaw low-force clamping
What’s the fastest daily check to prevent recurring defects?
Validate tool offsets + spindle runout + primary work offset + slow dry run for 5-axis programs
Quick Reference Cheat Sheet
| Defect | Fast Fix #1 | Fast Fix #2 |
|---|---|---|
| Overcut / Gouging | Reset tool radius offset, validate RTCP/5-axis kinematics | Add corner blending, reduce feed/jerk, re-simulate toolpath |
| Edge Chipping | Use correct honed tool + helical ramping entry | Add sacrificial backing / edge radii, reduce depth of cut |
| Distortion / Dimensional Drift | Enable thermal compensation + spindle warm-up | Pre-stress-relieved blanks + 24hr soak validation + light finish passes |


