
Published by: Zorapid.Ltd
Hitting a stable ±0.005mm (5 micron) tolerance consistently is not luck.
Most general CNC shops cap out at ±0.02mm. Even many 5-axis workshops struggle to hold 5 microns across batches.
Thermal drift, tiny machine backlash, tool deflection and weak fixturing will blow your tight specs apart overnight.
We run 3000㎡ ultra-precision workshops for aerospace, medical implant and semiconductor OEMs. Zorapid has refined a full end-to-end workflow to lock in ±0.005mm tolerances on aluminum, titanium, 17-4PH, PEEK and tool steel, from one-off prototypes to mass production.
In this guide, we break down every actionable step with zero fluff. No vague theories — only proven shop-floor tactics you can copy right away.
Start With DFM Review: Stop Tolerance Failures Before Cutting Metal
Most ±0.005mm tolerance scrap starts at the CAD drawing stage, not on the machine.
Over-tolerancing remote features creates impossible machining conditions. Every extra tight dimension pushes your cost up by 25% with zero functional gain.
Our Zorapid DFM Rules for 5-Micron Accuracy
- Only lock ±0.005mm on critical mating surfaces, hole fits and bearing seats. Leave non-mating surfaces at ±0.02~±0.03mm.
- Fix datums on the same setup plane. Avoid multiple re-clamps, which stack positional errors.
- Thin-wall parts below 0.8mm need rib reinforcement in the design to stop part bending under cutting force.
- We run GD&T stack-up analysis before programming to rule out accumulated dimensional drift.
Machine Calibration: The Non-Negotiable Foundation for ±0.005mm
You cannot hit 5 microns on an uncalibrated mill. Period.
A standard 3-axis mill only holds ±0.03mm repeatability. To lock ±0.005mm, we only deploy closed-loop 5-axis CNC machines with linear glass scales.
Zorapid’s Strict Calibration Checklist (Quarterly + Pre-Shift Daily Checks)
- Use Renishaw XL-80 laser interferometer to calibrate all linear axes
- Positioning accuracy: ±0.002mm over 300mm travel
- Axis backlash controlled below 0.001mm
- Spindle runout < 0.002mm measured with a precision test bar
- Ballbar circular interpolation test. Any circular error over 0.004mm triggers immediate maintenance.
- Daily spindle warm-up: 30 minutes idle running before semi-finish cuts to stabilize thermal expansion.
Ordinary shops skip regular laser calibration. That’s the main reason they cannot hold consistent 5-micron tolerance batch after batch.
Beat Thermal Expansion — The Biggest Hidden Tolerance Killer
Heat is your worst enemy for ultra-tight CNC tolerance.
Steel expands 0.012mm per meter for every 1℃ temperature rise. A 2℃ swing can blow your ±0.005mm dimension out of spec entirely.
Our Workshop Temperature Control Setup
- Precision machining room locked at 20℃ ± 0.8℃, humidity 45~55% all day long. No open windows or direct airflow on machines.
- All 5-axis machines run oil-cooled spindles + bed water jackets to cut thermal growth by 90%.
- CNC controllers run real-time thermal compensation. Sensors track spindle, bed and air temperature, and automatically adjust tool paths to offset expansion drift.
- Rule we follow strictly: Finish cuts only after the machine and workpiece reach full thermal balance. We leave rough-machined parts sitting in the workshop for 12 hours before semi-finishing to release internal material stress.
Material stress relief is critical. 6061 aluminum, titanium and stainless steel will deform hours after rough cutting if you skip stress relaxation.
Tooling & Fixturing: Eliminate Deflection Down to Microns
Even the best machine will fail ±0.005mm if tools bend or workpieces shift mid-cut.
Tool Selection Rules for 5-Micron Machining
- Use solid carbide ultra-sharp end mills with minimal overhang. Keep tool extension shorter than 3× cutter diameter to stop tool bending.
- Replace cutters immediately once minor flank wear appears. Tool wear of just 0.003mm breaks your tight tolerance.
- High spindle RPM + light depth of cut. We split machining into 3 phases: roughing → semi-finish → finish. Never take heavy cuts on critical features.
Rigid Workholding
- Zero-point clamping system eliminates reposition error below 0.002mm.
- Vacuum chucks or hardened fixture plates avoid part lifting during high-speed milling.
- We avoid soft jaws on stainless steel and titanium. Hardened steel fixtures hold zero shift during long production runs.
Machining Strategy: Single-Setup Programming to Cut Error Stack
Every time you re-clamp a part, you add new positioning error.
For ±0.005mm critical features, we stick to one single setup wherever possible on 5-axis equipment.
Our Proven Cutting Cycle
- Rough cut with high feed to remove bulk material fast. Let the workpiece cool fully.
- Semi-finish cut, then run Renishaw in-process probing to re-calibrate work offsets automatically.
- Final light finish cut with minimal chip load, low cutting force, zero vibration.
- No manual re-adjustment by operators. All offset updates run automatically via probe data closed-loop feedback.
Vibration control is built into our CAM program. We tune spindle RPM to avoid resonant chatter that creates micro dimensional deviation.
In-Process + Final CMM Inspection: Lock Tolerance Consistency
You cannot guarantee ±0.005mm without full metrology tracking. Visual checking and calipers are useless for 5-micron precision.
Zorapid Full Inspection Workflow
- In-cycle probing: Touch probe scans critical hole diameters and boss dimensions mid-job. The CNC automatically tweaks tool compensation before finishing each part.
- First Article Inspection (FAI) on the first piece with a bridge CMM machine (accuracy ±0.0015mm). We issue full AS9100 certified inspection reports.
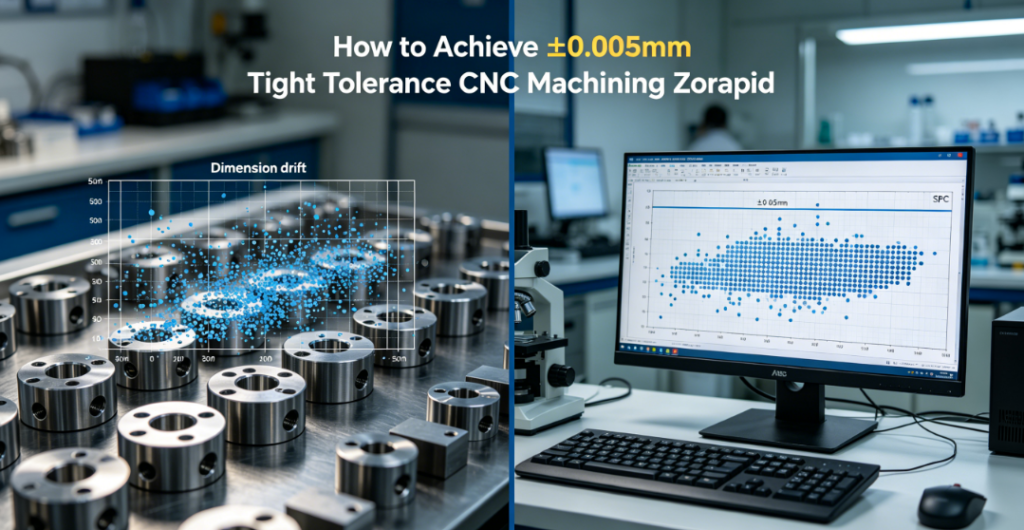
- Random batch sampling every 20 pieces during mass production. We track dimensional variation with SPC data to catch tiny drift early.
- We avoid measuring hot parts. Every workpiece cools down to ambient temperature before final dimension testing.
Without in-process probing, you will only find tolerance issues after dozens of parts are already machined and scrapped.
Material Selection & Stress Relief (Critical for Long-Term Stability)
Different metals hold 5-micron tolerance very differently. Here is our tested material ranking:
| Material | Stability for ±0.005mm | Stress Relief Requirement |
|---|---|---|
| 7075-T6 Aluminum | Very good | 8-hour natural aging after roughing |
| 17-4PH Stainless Steel | Excellent | Vacuum stress relief |
| Ti-6Al-4V Titanium | Good | Low cutting heat only |
| PEEK Medical Polymer | Moderate | Strict temperature control to stop shrinkage |
| H13 / S136 Tool Steel | Perfect | Pre-annealed blank before machining |
Big mistake many buyers make: using raw un-stress-relieved bar stock. Internal stress will warp your part days after machining, and your 5-micron tolerance will disappear completely.
Zorapid Exclusive: What Makes Us Hold ±0.005mm While Competitors Fail
Most precision shops only fix machine problems. We control the full process chain from DFM to final inspection. Our unique advantages:
- 5-axis DMG Mori + Okuma machines with full linear glass scales and thermal active stabilization, calibrated monthly with Renishaw metrology gear.
- Constant-temperature ultra-precision workshop with full climate control to lock thermal error below 0.002mm.
- Closed-loop probing system. Machine auto-corrects offsets mid-production with zero human input.
- 20+ years of ultra-precision experience on medical implants, semiconductor cavities and aerospace turbine components where ±0.005mm is mandatory.
- We deliver first article samples within 3 working days, and small-batch mass production without tolerance drift.
We regularly fix failed tight-tolerance projects sent over from other CNC workshops. Our process stabilizes dimensions and cuts scrap rates down below 1%.
Real Zorapid Case Study
Project: Semiconductor wafer positioning pin
Requirement: 4 critical shaft diameters locked strictly at ±0.005mm; material 17-4PH H900; surface Ra <0.4μm.
Challenges: Long slender part prone to bending + thermal shrinkage after cutting.
Our solution:
- Single 5-axis setup with zero-point fixture
- 3-stage machining + 12-hour stress aging between rough and finish cuts
- In-cycle diameter probing to adjust tool offset automatically
- CMM full GD&T inspection on every sample
Result: All 50 prototype parts stayed well within ±0.003~±0.005mm tolerance, zero rejects. The client skipped costly rework and moved straight to mass production.
Industry Data & Future Trend
Industry survey data:
- Only 12% of general CNC workshops can stably hold consistent ±0.005mm batch tolerance.
- Medical and semiconductor orders with 5-micron tight tolerance have grown 38% year over year in North America and Europe.
- Multi-axis + in-process probing + thermal compensation will become the standard process for ultra-precision components by 2027.
OEM engineers now prioritize process stability over low prototype pricing. One failed batch costs far more than professional tight-tolerance CNC machining.
Common Mistakes That Ruin ±0.005mm Tolerance
- Running finish cuts right after roughing without cooling & stress release
- Long tool overhang causing cutter deflection
- Workshop temperature fluctuating more than 2℃
- Multiple re-clamping leading to stacked positioning error
- Over-tightening non-critical dimensions on 2D drawings
- Using ordinary 3-axis mills without linear glass scales
Avoid these 6 mistakes, and you immediately cut 80% of your tight-tolerance scrap.
Why Global OEMs Pick Zorapid for 5-Micron CNC Machining
- ISO 9001 + AS9100 dual certification, full traceable inspection reports for aerospace & medical compliance.
- End-to-end service: Free DFM analysis → CAM programming → precision machining → CMM inspection → fast global shipping.
- We lock ±0.005mm tolerance in writing on your order. If dimensions drift out of spec on our side, we rework parts free of charge.
- Lead time: 2–4 days for prototypes; 7–12 days for small-batch ultra-precision parts.
- We machine hard metals, medical-grade PEEK and exotic alloys that most precision workshops cannot stabilize to 5 microns.
Conclusion
±0.005mm CNC tolerance does not depend on a single fancy machine. It is a full system: smart DFM design, strictly calibrated equipment, climate-controlled environment, rigid tooling, staged cutting cycles, and closed-loop in-process inspection.
Heat drift, tool deflection and repeated re-clamping are the three biggest tolerance enemies. Once you lock these three factors under control, stable 5-micron accuracy becomes repeatable batch after batch.
If you have ultra-tolerance parts for aerospace, medical or semiconductor projects, send your CAD files to Zorapid right now for a free DFM review and quote.
FAQ
Can a regular 3-axis mill hold ±0.005mm tolerance?
Rarely stable for batches. Only closed-loop 5-axis machines with linear glass scales can consistently maintain 5-micron accuracy across long runs.
How much extra cost does ±0.005mm tolerance add vs ±0.01mm?
Typically 20~30% extra cost, mainly from climate control, probing cycles and 100% CMM inspection. Over-tolerancing will push costs up far higher.
Can we hold ±0.005mm on thin-wall aluminum parts below 1mm?
Yes, with stress relief, low-force finish cuts and reinforced fixture design. We regularly machine thin-wall precision aluminum parts within 5 microns.
Do you ship tight-tolerance CNC parts to the US, EU and UK?
Yes, we support DHL/FedEx door-to-door shipping with full material and inspection certification for international OEM orders.


