
Published by: Zorapid.Ltd
Most precision CNC shops claim they can hit micron tolerance. Very few can reliably step down into sub-micron territory.
A 1°C temperature swing creates 1~3μm of thermal expansion. Tiny spindle runout or micro-vibration will turn a tight 1μm tolerance into scrap.
When your optical fixture or semiconductor wafer stage requires sub-micron form accuracy, tweaking feed and speed will never fix dimensional drift.
At Zorapid, we run two precision tiers: stable ±1~5μm micron production for medical and aerospace fittings, and controlled sub-micron (<0.5μm) ultra-precision runs for optical and EUV tooling components.
Today we lay out every controllable variable: workshop environment, machine build, tooling strategy, thermal compensation and closed-loop inspection. No textbook theory — only batch-proven production standards.
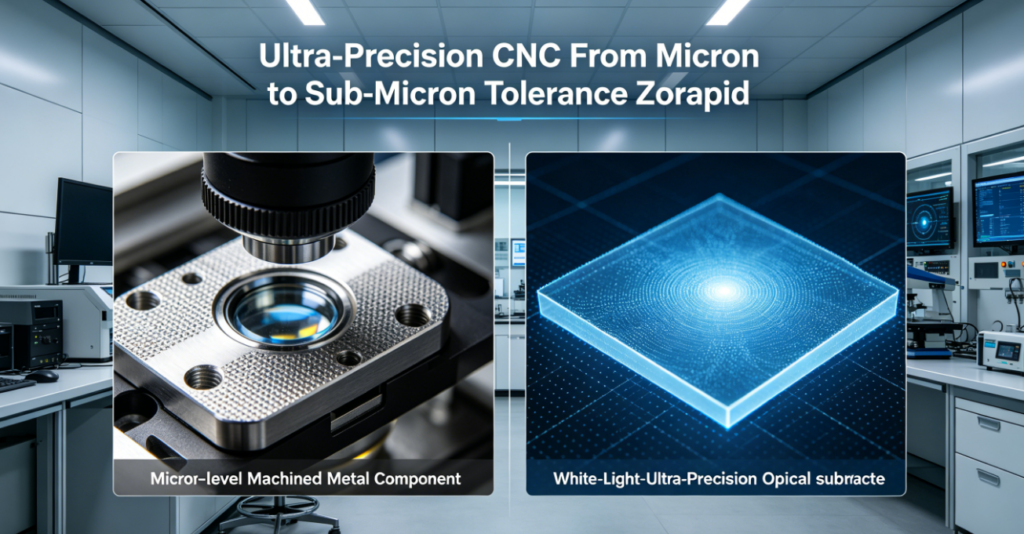
Clear Definition: Micron vs Sub-Micron
First we draw the hard line that all Western OEM metrology teams follow:
1: Micron Precision (Standard Ultra-Precision CNC)
- Tolerance band: ±1μm ~ ±5μm (0.001~0.005 mm)
- Typical use: Medical core pins, aerospace bearing journals, semiconductor positioning bases
- Baseline requirement: Precision 5-axis CNC, regular temperature control, calibrated CMM inspection
2: Sub-Micron Precision (True Ultra-Precision Machining)
- Tolerance band: <0.5μm, down to 0.1~0.3μm form and position deviation
- Typical use: Optical lens mounts, wafer chuck surfaces, fiber alignment stages, gyroscope structural parts
- Non-negotiable rules: Vibration-isolated cleanroom, air-bearing spindle, real-time thermal compensation, interferometer metrology
Simple analogy: A human hair is roughly 70μm thick.
Micron tolerance cuts accuracy down to 1/70 of a hair. Sub-micron gets to less than 1/140 of that same thickness. Even minor environmental noise ruins consistency.
The 5 Critical Barriers When Moving From Micron Into Sub-Micron Work
These are the top five errors that stop regular precision shops from hitting sub-micron specs:
1: Thermal Drift (#1 Root Cause)
Steel expands ~12μm per meter with every 1°C rise.
A 100mm steel part shifts more than 1μm with only 0.1°C fluctuation.
Standard air conditioning cannot hold this stability — you need constant ±0.1°C temperature control.
2: Spindle Runout
Standard carbide spindles hold runout around 0.8~1.2μm.
For sub-micron machining, total spindle + tool holder runout must stay below 0.2μm. Any wobble creates uneven cutting depth and form error.
3: Micro-Vibration
Foot traffic, air compressor vibration and nearby machine operation create high-frequency chatter.
Even nanometer-level vibration leaves surface ripples and breaks sub-micron flatness. The workshop must sit on a vibration-damped concrete foundation.
4: Tool Deflection
Micro end mills with Ø0.2~0.5mm shanks bend under tiny cutting load.
Light finishing passes and rigid short tooling are mandatory to eliminate spring-back deviation.
5: Measurement Uncertainty
A standard CMM with 0.8μm accuracy cannot verify a 0.3μm tolerance.
Measurement equipment must be 10× more precise than the part tolerance per ISO metrology rules.
If you leave even one of these variables uncontrolled, you can hold micron tolerance but will never lock in sub-micron repeatability.
Zorapid Step-by-Step Upgrade Path: Micron Process → Sub-Micron Process
We split our ultra-precision workflow into two locked production systems so we do not over-engineer regular micron jobs or cut corners on sub-micron orders.
A: Stable Micron (±1~5μm) Production Setup
- Environment: Standard precision workshop, temperature held ±0.5°C, basic vibration isolation
- Machine: High-rigidity 5-axis CNC with linear glass scales, volumetric accuracy ±0.8μm
- Spindle: Ceramic bearing high-speed spindle, total runout controlled below 0.5μm
- Tooling: Micro-grain solid carbide cutters, shrink-fit holders to minimize wobble
- Compensation: Periodic laser calibration, manual thermal offset correction every 2 hours
- Inspection: Bridge CMM with ±0.6μm volumetric accuracy for full GD&T verification
- Material prep: Full 3-cycle stress relief to eliminate post-machining material shift
This setup consistently holds ±1.5~3μm batch repeatability for Invar, 7075 aluminum, 17-4PH and hardened mold steel inserts.
B: Full Upgrade for Sub-Micron (<0.5μm) Tolerance
We activate all these upgrades exclusively for sub-micron component runs:
- Cleanroom Environment Temperature locked ±0.1°C, constant humidity 45±3%, anti-vibration floating foundation isolated from factory ground vibration. No pedestrian traffic near the ultra-precision cell.
- Air-Bearing Spindle & Linear Axes Zero mechanical backlash. Spindle total runout limited to <0.1μm. Linear axis positioning repeatability hits 0.05μm level. All axes use laser interferometer volumetric compensation monthly.
- Real-Time Thermal Closed-Loop Compensation 16 temperature sensors mounted on machine casting, spindle and worktable. The CNC automatically offsets axis position to cancel thermal expansion minute by minute. No manual correction required.
- Micro Tooling & Zero-Deflection Cutting Strategy
- Stub-length PCD diamond micro cutters (Ø0.15~0.8mm)
- Tool stick-out capped below 2× cutter diameter
- Ultra-light climb finishing passes with <5% radial engagement to eliminate tool bending
- MQL mist cooling only; flood coolant creates temperature fluctuation
- Low-Stress Workholding Vacuum chucks and magnetic fixtures, zero rigid mechanical clamping that causes part deformation. Thin-walled substrates are fixtured on stress-free backing plates.
- High-Resolution Metrology White-light interferometer + ultra-precision CMM with 0.08μm measurement uncertainty. We scan 3D flatness, profile and position with sub-micron resolution before releasing batches.
Side-by-Side Performance Data (Same Invar Test Part)
Test workpiece: 100mm Invar zero-expansion fixture plate, flatness + positional GD&T control.
| Production Condition | Micron CNC Setup | Upgraded Sub-Micron CNC Setup |
|---|---|---|
| Temperature Stability | ±0.5°C | ±0.1°C constant |
| Spindle Total Runout | 0.45μm | <0.1μm air spindle |
| Dimensional Repeatability | ±1.8μm batch variation | ±0.25μm stable deviation |
| Flatness Over 100mm | 2.2μm | 0.32μm sub-micron |
| Form Profile Deviation | 1.6μm | 0.28μm |
| Scrap Rate | <3% | <0.8% |
| Suitable Tolerance Band | ±1~5μm | <0.5μm sub-micron |
Key takeaway:
You cannot reach sub-micron accuracy just by running slower feeds on a micron-grade CNC machine. The entire system — environment, spindle, compensation and metrology — needs a full hardware upgrade.
Material Selection Critical for Ultra-Precision Tolerance
Material thermal expansion makes or breaks both micron and sub-micron stability:
- Invar 36 / Zerodur: Near-zero thermal expansion. The only reliable choice for sub-micron optical and positioning parts. Dimensional shift almost disappears with temperature change.
- 17-4PH H900: Good stability for micron-level aerospace shafts; must go through double stress relief to avoid post-machining warpage.
- 6061 Aluminum: Only stable for ±3~5μm micron tolerance. High thermal expansion makes consistent sub-micron control nearly impossible without strict temperature locking.
- Titanium Ti-6Al-4V: Low expansion, good for micron precision; surface stress must be removed with low-pressure finishing cuts.
Common mistake: Customers specify sub-micron tolerance on regular aluminum without material stabilization. The part will expand and contract more than the allowed tolerance band no matter how good the machine is.
Real Zorapid Ultra-Precision Case Study
Project Background
Optical fiber alignment stage made from Invar 36.
Requirement: Flatness ≤0.3μm, hole position <0.4μm sub-micron tolerance, batch of 18 pieces.
First Trial: Standard Micron CNC Setup
- Temperature only held ±0.5°C
- Regular ceramic spindle with 0.5μm runout
- Flatness drifted between 1.6~2.4μm, positional deviation hit 1.9μm
- Could not meet sub-micron specs even after slowing cutting speed repeatedly.
Upgraded Sub-Micron Process
- Moved part into vibration-isolated ±0.1°C temperature-controlled cell
- Switched to air-bearing spindle with <0.1μm runout
- Enabled real-time thermal axis compensation
- Used short PCD micro cutters with minimal cutting engagement
- Vacuum stress-free fixturing to eliminate clamping distortion
Final Result
Flatness stabilized at 0.27μm, all hole positions stayed within 0.35μm sub-micron tolerance. White-light interferometer scan passed customer FA inspection 100% on the first run.
Quick Design & RFQ Checklist (Avoid Over-Spec & Cost Blowup)
Choose Micron Tolerance (±1~5μm) If:
- Parts are medical pins, aerospace fittings, semiconductor base structures
- Material is steel, titanium or standard aluminum
- Workshop can hold ±0.5°C temperature control
- Accept standard high-rigidity 5-axis CNC with ceramic spindles
Choose Sub-Micron Tolerance (<0.5μm) Only If:
- Optical substrates, fiber alignment stages, wafer chucks, gyro components
- Use low-expansion Invar or glass-ceramic blanks
- You accept cleanroom, air spindle and high-end metrology cost
- All GD&T form and position features require sub-0.5μm deviation
Never set sub-micron tolerance on regular aluminum without zero-expansion material upgrades.
Never specify sub-micron flatness without accounting for thermal expansion in the DFM phase.
Why Zorapid Delivers Consistent Micron & Sub-Micron Results
- Two separated production cells: Micron precision 5-axis workshop + isolated sub-micron ultra-precision cleanroom
- Air-bearing spindles + real-time thermal closed-loop compensation for sub-micron batches
- Laser interferometer axis calibration monthly to lock volumetric machine accuracy
- Full material stress relief process to eliminate post-machining dimensional shift
- Tiered metrology: CMM for micron jobs, white-light interferometer for sub-micron form scanning
- We quote two price tiers separately so you do not pay sub-micron premium for regular micron precision parts
- First-pass FA approval rate above 98% for export semiconductor and optical ultra-precision components
Conclusion
Moving from micron to sub-micron CNC tolerance is not just turning down the feed rate.
It requires locking down five core variables: temperature stability, spindle runout, micro-vibration, tool deflection and thermal expansion compensation.
Micron (1~5μm) precision works well for most high-end aerospace and medical parts on rigid 5-axis machines with basic climate control.
True sub-micron (<0.5μm) accuracy demands vibration-isolated cleanrooms, air-bearing spindles, zero-expansion material and high-resolution interferometer metrology.
When you send your ultra-precision part drawings to Zorapid, we will split the process into micron or sub-micron routing accordingly. We calculate thermal shift, fixturing deformation and measurement uncertainty upfront to guarantee your tolerance band without unexpected rework.
Submit your GD&T print today for a free ultra-precision process review.
FAQ
What is the difference between micron and sub-micron CNC tolerance?
Micron covers ±1~5μm (0.001~0.005mm). Sub-micron means dimensional deviation below 0.5μm, down to 0.1~0.3μm form accuracy, which needs air spindles and strict ±0.1°C temperature control.
Can a regular 5-axis CNC machine hold sub-micron tolerance?
Almost never. Mechanical spindles produce >0.4μm runout, and standard AC cannot hold temperature tight enough. Only air-bearing ultra-precision CNC can lock in stable sub-micron repeatability.
How much temperature fluctuation will break sub-micron accuracy?
Even 0.1°C shift creates measurable thermal expansion on metal parts. Sub-micron machining requires temperature locked within ±0.1°C 24/7.
What material is best for sub-micron ultra-precision components?
Invar 36 and Zerodur zero-expansion alloys eliminate thermal shift. Regular aluminum and steel will struggle to hold sub-micron flatness without extreme environmental locking.
Do I need special metrology to verify sub-micron dimensions?
Yes. Standard CMMs lack resolution. White-light interferometers are required to scan sub-micron flatness and surface profile per ISO metrology 10:1 uncertainty rules.
Does sub-micron machining cost far more than micron precision work?
Yes. Cleanroom operation, air spindle runtime and high-end inspection raise cost roughly 40~65%. We strictly separate the two production lines to avoid overcharging for regular micron parts.


