
Published by: Zorapid Precision Mold & CNC Machining
Every mold shop knows this pain.
You machine a set of core and cavity inserts, send basic dimension reports, and your overseas OEM customer rejects the whole batch.
Why? Your simple size check does not meet formal FA (First Article) inspection standards for finished mold components.
Scrapped P20, S136 or NAK80 steel, repeated rework, and 2–3 weeks of delayed mold assembly.
Most toolmakers only measure basic length and diameter.
Professional FA inspection covers geometry, material, surface texture, fit clearance and edge integrity all at once.
At Zorapid, we run full FA verification on every finished mold component before assembly.
Our inspection rules strictly follow AS9102, SPI mold specs and ASME GD&T.
Today we break down the complete FA acceptance standard for mold parts, exactly what North American and European automotive, medical and semiconductor buyers require.
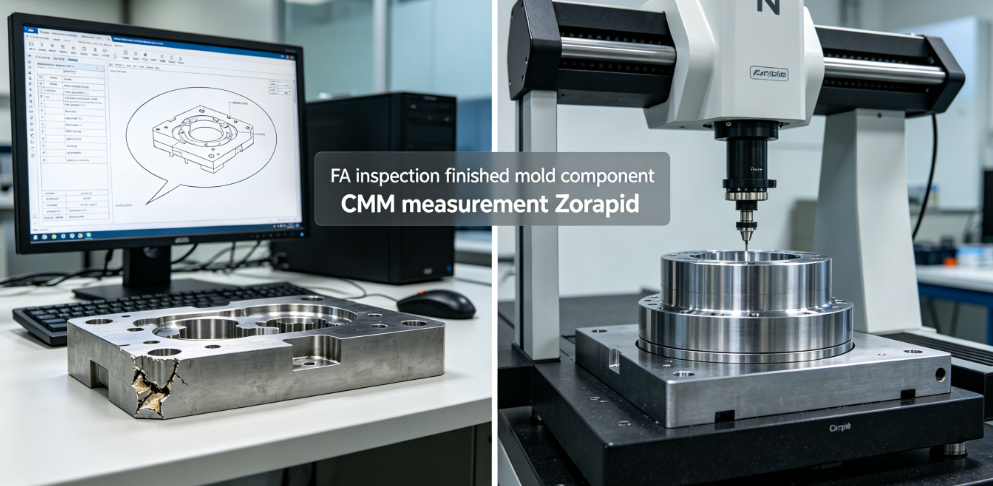
What Is FA Inspection for Finished Mold Components
Let’s clear up the confusion first.
Ordinary post-machining QC only checks a handful of key sizes.
FA first article inspection is a full, documented gate release.
We verify 100% of all drawing features on the first finished piece made with production tooling, cutters and heat treatment.
FA inspection is mandatory for these mold parts:
- Cavity & core inserts
- Sliders, lifters, wedge locking components
- Ejector sleeve, sprue bushing and gate inserts
- Hardened mold base plates, guide pin & bushing sets
- Textured, polished mold steel forming surfaces
Key rule: No component moves to mold assembly until the FA report gets full sign-off.
Skipping this step always leads to binding movement, shut-off gaps and inconsistent molding quality later.
Universal Base Standard We Follow At Zorapid
Our FA inspection system builds on three globally recognized specs, which satisfy almost all Western OEM audits:
- AS9102 First Article Form 3 — Formal FA report structure for precision tooling
- ASME Y14.5 GD&T — All position, flatness, perpendicularity and profile tolerance verification
- SPI Class 101~105 Mold Specifications — Surface finish, edge condition and steel acceptance rules
- Customer drawing revision is always the top priority. If your print has tighter limits, we follow the drawing first.
Full FA Inspection Checklist for Finished Mold Components
We split FA verification into 6 major modules. Every item must pass before release.
1: Material & Heat Treatment FA Verification (Top Rejection Reason)
Western buyers always start with material traceability. No COA = automatic hold.
Acceptance criteria:
- Raw steel batch matches material certificate (S136, H13, 17-4PH, P20, NAK80, STAVAX)
- Hardness test result stays inside drawing range:
- Pre-hardened mold steel: HRC 28~36
- Quenched & tempered cavity inserts: HRC 48~54
- Wear slider components: HRC 52~58
- No decarburization, overheating or surface oxidation after heat treatment
- Heat treatment report number is marked directly on the component for full traceability
Common failure: Hardness uneven on deep cavity cores after EDM. We add multiple hardness point checks on thick and thin sections during FA inspection.
2: Dimensional & GD&T FA Measurement (CMM Required)
We run all critical features on a calibrated CMM machine, not just calipers.
FA measurement covers:
- All linear dimensions, thickness, hole position, pocket depth
- Datum alignment strictly following drawing datum A/B/C
- Full GD&T geometric tolerances:
- Position of pin holes and cooling ports
- Flatness and parallelism of parting shut-off faces
- Profile tolerance of complex 3D cavity surfaces
- Perpendicularity of side walls and insert mounting surfaces
- Tolerance rule: Nominal ±0.005mm for high-precision medical mold inserts; ±0.01~0.02mm for general industrial mold components.
Rule we stick to strictly: If any CTQ critical-to-quality feature goes out of tolerance, we stop the process and rework immediately, no conditional approval.
3: Machining Edge & Shut-off Surface FA Standard
Mold shut-off edges decide flash control in mass production. Our FA acceptance rules:
- All sharp shut-off edges keep 0.02~0.05mm small land; no sharp zero edge to prevent chipping
- No tool marks, wire EDM recast layer, micro-cracks on sealing surfaces
- No undercut or overcut on gate and runner surfaces
- All internal corners have consistent radius matching CAD; no broken corners on hardened steel inserts
4: Surface Finish & Polishing FA Criteria (SPI Grading)
We match SPI surface grades one-to-one in FA inspection:
- SPI A-1 / A-2: Mirror finish for clear plastic optical parts, Ra ≤ 0.02μm
- SPI B grade: Semi-polish for cosmetic consumer product cavities
- SPI C / D: Textured or blasted mold steel
FA pass condition:
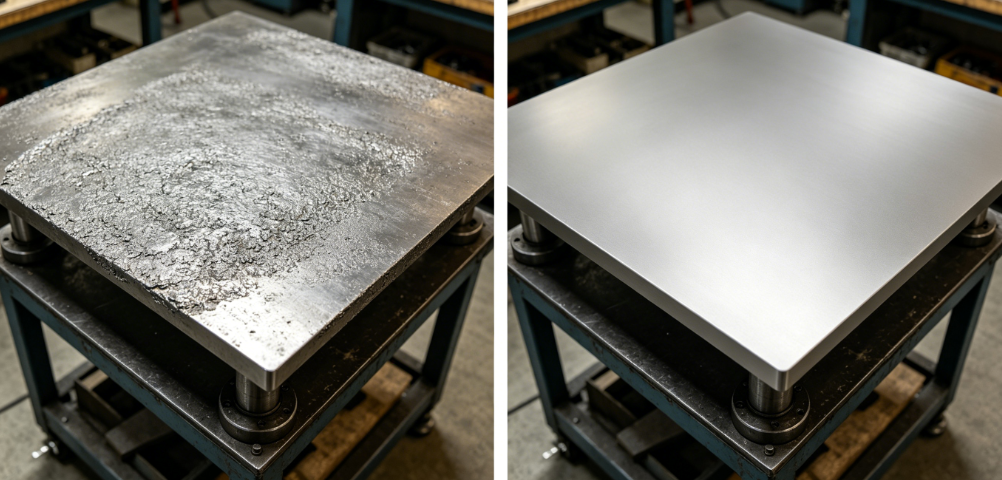
No orange peel, pitting, pinholes or uneven polishing on forming faces. Texturing depth stays within the sample standard signed off by the customer.
5: Fit & Assembly Functional FA Test
Size alone is not enough. We test real mating conditions during FA:
- Insert fits tightly into mold pocket without rocking or gap
- Sliders and lifters slide smoothly with controlled clearance 0.008~0.015mm
- Guide pins and bushes move freely without binding
- Cooling channels are fully clear, no chip blockage; water ports thread meets G1/8 or G1/4 standard
- Ejector pins move without jamming through the insert holes
Many suppliers skip this functional FA check. We never do. Loose insert fit causes parting line shift after thousands of molding cycles.
6: Marking, Serial Number & Documentation FA Requirement
European and US SQE teams audit paperwork rigorously:
- Mold part number, revision code and heat lot number are clearly etched on non-forming surfaces
- No deep engraving that creates stress cracks on hardened steel
- Full FA package includes:
- Ballooned dimension drawing
- CMM measurement data sheet
- Material COA + hardness test log
- Heat treatment certificate
- Visual & surface inspection photos
Zorapid Exclusive FA Control
Most manufacturers only inspect one sample. We add three extra FA gates to avoid overseas quality disputes:
- Multi-position sampling on large cavity inserts We measure near gate, far end and thin-wall sections separately to catch machining deformation after heat treatment.
- Pre-EDM & post-EDM double FA check Wire EDM often distorts small precision mold inserts. We run dimension FA before and after sinker EDM to catch movement early.
- Gauge R&R confirmation before measurement Our CMM and hardness testers stay calibrated monthly. All FA data meets IATF 16949 measurement system requirements.
Result: Our finished mold component FA first-pass approval rate stays above 98% for export mold orders.
Real Zorapid FA Inspection Case Study
Project Background
Medical syringe mold S136 core inserts, SPI A-2 mirror polish, GD&T position tolerance ±0.008mm, HRC 50~52 after vacuum hardening.
Risk Without Strict FA
Basic caliper QC passed all sizes, but EDM created slight surface recast layer and uneven hardness on thin walls. If assembled directly, the insert would crack during high-cycle injection.
Our FA Inspection Action
- Hardness tested on 6 different zones, found two thin-wall areas over HRC 55
- CMM profile scan detected 0.012μm surface irregularity from EDM recast
- Removed the brittle surface layer with fine polishing and re-normalized hardness
Final Outcome
All FA items passed AS9102 requirements. The inserts went straight into mold assembly without revision. The mold ran 1.2 million shots without core damage.
Common FA Rejection Mistakes You Can Avoid
- Using un-ballooned drawings for FA reporting — Western SQE will bounce the document immediately
- Testing hardness only on one single spot on the mold insert
- Ignoring GD&T and only checking basic linear sizes
- Submitting FA without material and heat treatment traceability documents
- Skipping fit clearance FA and only relying on static dimension numbers
At Zorapid, our quality team pre-reviews every FA file before sending to clients, so you never get delayed by repeated document revisions.
Industries That Strictly Enforce This FA Standard
- Medical injection molds (ISO 13485): Cavity inserts, core pins, precision shut-off parts
- Automotive Tier 1 tooling (IATF 16949): Sliders, lifters, hardened mold base components
- Semiconductor plastic mold: Thin-wall cavity mold inserts with ultra-tight GD&T
- Aerospace composite mold steel parts
- High-cycle consumer plastic molds with SPI mirror finish requirements
Why Choose Zorapid for FA-Approved Mold Components
- Full FA inspection following AS9102 + ASME GD&T + SPI mold standards, matching North American and European OEM quality rules
- CMM + hardness tester + surface roughness tester all calibrated monthly, full measurement traceability
- Every finished mold insert, slider and core comes with a complete signed FA report package
- Pre-assembly functional fit test included inside FA procedure, no hidden assembly problems
- First-pass FA approval rate over 98%, drastically cutting revision and shipping delays
- DFM review + FA quality control run side by side, we fix deviation during machining, not after finishing
Conclusion
FA inspection for finished mold components is far more than writing down dimension numbers.
It covers material integrity, heat treatment, GD&T geometry, edge condition, surface finish, functional fit and complete traceable documentation.
If you cut corners on FA checks, you will face steel scrap, repeated rework and OEM quality hold-ups.
Zorapid locks every finished mold part into strict FA acceptance criteria before assembly.
We deliver fully verified cores, inserts and mold components with complete first article paperwork, so your mold build stays on schedule and passes overseas quality audits on the first try.
Send your mold 2D drawings to our team, and we can quote with a full FA inspection package included.
FAQ
What is the difference between regular QC and FA inspection for mold components?
Routine spot check only measures several key sizes. FA first article inspection verifies 100% drawing features on the first production part, with formal AS9102 documented reports, material traceability and GD&T geometric verification. It acts as a formal release gate before assembly.
Which standard should I use for export mold component FA reports?
Stick with AS9102 Form 3 for the FA document structure, ASME Y14.5 for GD&T, plus SPI surface finish grades. This combination covers almost all US and EU automotive, medical and industrial mold buyers.
Do I need CMM measurement for mold component FA?
Yes. Calipers cannot capture position, flatness and 3D profile tolerance. CMM data is mandatory if your customer requires GD&T in the FA file.
Is surface texture included inside FA inspection for mold inserts?
Absolutely. SPI polishing grade, pinholes, pitting and EDM recast layers all form part of the FA acceptance scope for finished mold steel forming surfaces.
Can we do partial FA only for revised mold parts?
Yes. For modified inserts, we run partial FA only on changed features, with clear revision notes on the FA report to meet PPAP submission rules.


