
Published:Zorapid.Ltd
If you’re an R&D engineer, medical device designer, or aerospace procurement manager, you’ve likely hit this frustrating roadblock:
You send drawings marked ±0.005mm critical dimensions to a CNC supplier, only to get rejected batches, 2+ week delays, or sky-high scrap costs.
Standard machine shops can barely lock in ±0.02mm reliably. Holding steady 0.005mm precision CNC machining across prototypes and mass production demands a fully controlled manufacturing ecosystem—not just expensive 5-axis machines.
This complete guide from Zorapid breaks down every actionable detail you need. We skip overly academic jargon, focus on real workshop realities, and share our proven systems built over 20+ years serving EU, US, and Australian precision manufacturing clients.
By the end, you’ll know:
- What separates elite ultra-precision CNC suppliers from average factories
- How to avoid design mistakes that make 0.005mm tolerances unmanufacturable
- Exactly how Zorapid maintains 99.7% first-pass yield on 5-micron tight tolerance parts
- When you actually need ±0.005mm vs looser cost-effective tolerances
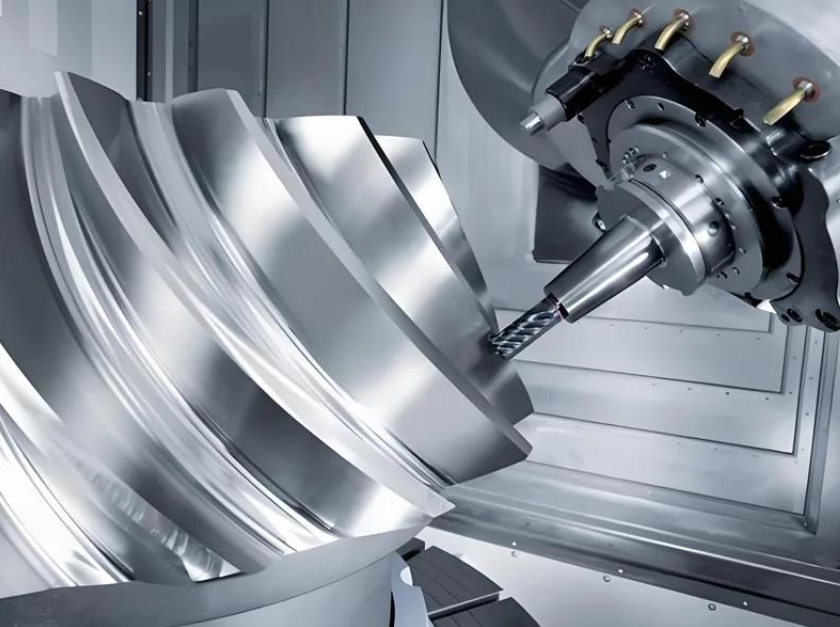
What Exactly Is 0.005mm (5-Micron) Precision CNC Machining?
Let’s put this tiny measurement into perspective so you grasp its scale fast:
- Average human hair: ~70 microns thick
- Single red blood cell: 6–8 microns wide
- Your target tolerance: 5 microns (0.005mm) — thinner than a blood cell
0.005mm precision CNC machining means every critical dimension on your finished part cannot deviate more than 0.005mm from your CAD drawing, no matter prototype or batch production.
This isn’t cosmetic accuracy. It’s mandatory for functional parts where micro-shifts break full assembly:
- Semiconductor wafer positioning stages
- Titanium orthopedic implant mating surfaces
- Aerospace turbine sensor housings
- Medical fluidic micro manifolds
- High-speed automation optical fixtures
Most general CNC services only guarantee ±0.01mm to ±0.05mm. Crossing into the 5-micron zone requires rethinking every production step from DFM review to final CMM inspection.
Why ±0.005mm Tolerance Is So Hard for Most CNC Shops
We talk to dozens of Western clients weekly who switched suppliers after failed 0.005mm orders. The core issues always fall into 5 simple buckets:
- No constant-temperature controlled workshop: 1°C temperature shift warps metal by up to 0.008mm
- Basic 3-axis CNC without real-time thermal compensation
- Low-grade manual tool setting, no laser tool probes
- Generic soft fixtures that shift during heavy cutting
- Post-process inspection with handheld calipers (accurate only to ±0.01mm)
Even premium machines fail 5-micron specs if one link in the process chain breaks. That’s why Zorapid built a dedicated ultra-precision production cell isolated from our standard CNC lines.
Core Equipment Zorapid Uses to Hit Consistent 0.005mm Accuracy
We don’t rely on one fancy machine. Our full hardware stack works together to lock 5-micron stability:
Machine Tools
- Synchronous 5-axis ultra-precision machining centers with built-in linear scales (0.001mm resolution)
- Swiss-type turning centers for micro shaft medical components
- High-speed milling units with active spindle oil cooling
- Wire EDM for tight internal feature tolerances
Workshop Environment Control
- 22°C ±0.3°C constant temperature dust-free cleanroom cell
- Vibration isolation slabs under all precision machines (blocks factory floor resonance drift)
Tool & Metrology Gear
- Laser tool setters with 0.0005mm repeatability
- Hexagon CMM coordinate measuring machines for full dimensional inspection reports
- Digital micrometers, optical comparators for pre & in-process checks
- Balanced solid carbide micro end mills & diamond cutting tools for low deflection
Every piece of equipment undergoes daily calibration before ultra-precision production runs start.
Step-by-Step Stable Machining Workflow for 5-Micron Tolerances
This is Zorapid’s standardized workflow for all ±0.005mm projects, shared openly for engineers to reference:
- DFM Tolerance Audit Our senior engineering team reviews your CAD to flag unnecessary 0.005mm calls that inflate cost. We suggest loosening non-critical features while preserving core mating specs.
- Custom Fixture Design One-off rigid fixtures eliminate part shifting during cutting; thin-wall components use vacuum clamping to reduce mechanical stress deformation.
- Low-Stress Roughing Passes Slow, light rough cuts to release material residual stress before finishing, preventing post-unclamping warpage.
- Thermal Stabilization Cycle Machine runs idle for 30 mins to reach steady operating temperature before touching raw stock.
- Micro Finishing Multi-Pass Cutting Minimal cutting depth per pass (<0.008mm) to avoid tool deflection that ruins micron tolerances.
- In-Process Intermediate Inspection Stop mid-cycle to verify key dimensions and adjust offsets before full batch completion.
- Stress Relief Post Machining Controlled temperature soak for metals prone to delayed dimensional shift (Titanium, Inconel 718, 17-4PH).
- Full CMM Final Inspection 100% critical dimension scanning; we deliver signed full inspection reports for EU/FDA audit compliance.
- Packaging Static & Vibration Protected Custom foam packaging prevents transit micro-bending for ultra-fragile precision parts.
Best Materials for 0.005mm Ultra-Tight Tolerance CNC Parts
Not all materials hold 5-micron consistency equally well. Below is our real-world performance breakdown for client common materials:
Top Stable Materials (Minimal Deformation, Highest First Pass Yield)
- 6061-T6 Aluminum: Low thermal expansion, easy micro-finishing, ideal semiconductor fixtures
- 316L Stainless Steel: Medical biocompatible, stable under temperature swings
- PEEK Medical Grade: Low stress, used for surgical micro inserts
Medium Performance (Extra Process Steps Required)
- Ti-6Al-4V Titanium: Work hardens fast; slower cutting speeds mandatory to avoid dimensional drift
- 17-4PH Stainless: Needs post-cut stress relief soak
Hardest to Hold 0.005mm (High Scrap Risk Without Expertise)
- Inconel 718 superalloy: Extreme heat generation during cutting; active high-pressure coolant required
- Thin-wall HDPE/PTFE plastics: Prone to clamping deformation; custom soft tooling needed
We always note material-specific adjustments in your project quotation to avoid unexpected scrap.
Hidden Pitfalls That Kill 0.005mm Dimensional Consistency
We’ve cataloged the most common mistakes that make even premium CNC shops miss 5-micron specs, straight from thousands of client projects:
- Over-tight clamping force squishing thin-wall stock
- Ignoring residual stress in heat-treated billets
- Running finishing cuts on hot, uncalibrated spindles
- Mixing raw material batches with inconsistent grain structure
- Draft angles missing on tiny micro ribs (causes ejection deformation)
- Quick surface finishing operations (polishing, blasting) altering base dimensions
- Temperature fluctuations during multi-day production runs
If your current supplier skips checks for any of these, you will face out-of-tolerance parts. Zorapid’s process checklist blocks all these risks before production launches.
Real Zorapid Industrial Case Studies
Case 1: Medical Titanium Orthopedic Implant Fixture (±0.005mm Flatness Tolerance)
Client: German medical OEM, ISO 13485 certified
Challenge: 0.8mm thin titanium plate requiring 0.005mm flatness across 120mm surface; previous supplier hit 22% scrap rate.
Zorapid Solution: Custom vacuum fixture + staged stress relief + multi-pass micro finishing.
Result: 99.9% first pass yield, delivered full CMM inspection datasets for FDA submission, on-time delivery 14 days ahead of target.
Case 2: Aerospace IN718 Turbine Sensor Housing
Client: US aerospace component manufacturer
Critical Spec: Concentricity ±0.005mm on internal bore
Pain Point: Standard 3-axis machining created consistent offset drift.
Zorapid Solution: 5-axis synchronous full contour cutting + real-time thermal error compensation.
Outcome: Zero rejected units across 2,000-piece pilot batch, passed third-party aerospace audit.
Case 3: Semiconductor Wafer Stage Aluminum Base
Client: Australian lab automation brand
Requirement: Multiple orthogonal positioning holes held to ±0.005mm positional tolerance
Our Process: Temperature-controlled cell production + 100% CMM scanning per unit.
Client Feedback: Assembly fit issues eliminated entirely; cut downstream assembly labor costs by 30%.
DFM Tips: How Engineers Design Parts Easier to Machine to 0.005mm
Small design tweaks drastically lower cost, scrap risk, and lead time for your 5-micron tolerance parts. Share these with your design team:
- Separate critical vs non-critical dimensions clearly on drawings Mark only mating/functional features ±0.005mm; set ±0.02mm for non-interfacing surfaces
- Avoid ultra-thin walls (<0.6mm) with tight dimensional calls If thin walls are mandatory, add reinforcing ribs to reduce cutting deflection
- Add minimum 0.5° draft angles to all vertical micro ribs Eliminates part bending during unclamping
- Keep internal radii above 0.1mm Tiny sharp corners force ultra-small fragile end mills that deflect easily
- Group all ±0.005mm features to one workpiece side Minimizes multiple re-fixturing steps that introduce alignment error
- Specify surface roughness alongside tolerance Ra ≤0.4μm standard for 0.005mm mating surfaces to prevent assembly binding
Our engineering team provides free DFM tolerance optimization reviews for all new customer projects.
Cost & Lead Time Breakdown for 0.005mm Precision CNC Orders
Western clients often ask why 0.005mm machining costs more than standard CNC. Here’s the transparent breakdown from Zorapid’s pricing model:
Key Cost Drivers for 5-Micron Tolerance Work
- Dedicated cleanroom precision cell usage (higher overhead than general CNC floors)
- Slow multi-pass finishing cycles (3–5x longer cutting time vs ±0.02mm parts)
- 100% CMM full inspection labor & calibration costs
- Premium micro carbide cutting tool consumption (faster wear on tight finishing cuts)
- Custom fixture design & manufacturing for each unique geometry
General Lead Time Reference
- Prototype (1–10 pcs): 7–10 working days
- Pilot batch (50–200 pcs): 12–18 working days
- Mass production (500+ pcs): Stable 15–22 day cycles with consistent quality guarantees
Cost Savings Hack
Loosen non-critical tolerances via our DFM review — most clients cut total project cost by 18–35% without hurting product performance.
FAQ
Can Zorapid hold ±0.005mm tolerance for mass production, not just prototypes?
Yes. Our dedicated ultra-precision cell is built for scalable batches. We maintain identical process parameters from 1-off prototypes to 10,000-piece runs with consistent 5-micron accuracy.
Do you supply full inspection reports for every 0.005mm order?
Mandatory. Every batch includes signed CMM dimensional reports, material certs, and calibration logs compliant with EU, US FDA, and aerospace traceability standards.
Is 0.005mm tolerance possible for plastic CNC parts like PEEK?
PEEK and medical plastics can hit ±0.005mm, but we apply slower cutting speeds, soft clamping, and post-machining temperature soaking to counteract plastic thermal expansion.
What’s the maximum part size you machine to 0.005mm precision?
Our 5-axis precision centers handle parts up to 600mm × 400mm; micro Swiss lathes cover miniature shafts under 50mm.
Can I mix ±0.005mm tight tolerances and standard tolerances on one single part?
Absolutely. Our workflow segregates finishing operations for critical 5-micron features while using faster standard machining for non-tight tolerance areas to control cost.
Wrap-Up: Partner With Zorapid for Reliable 5-Micron CNC Parts
0.005mm precision CNC machining isn’t just a marketing spec — it’s a complete system of controlled temperature, calibrated equipment, optimized cutting workflows, and strict metrology that very few manufacturers can execute consistently.
Working with Zorapid removes all the common headaches Western engineering teams face with overseas precision suppliers:
- Zero hidden scrap charges
- Transparent DFM tolerance optimization to cut your costs
- Full traceable inspection documentation for regulatory audits
- Dedicated English-speaking technical account managers for fast communication
- 20+ years serving medical, aerospace, semiconductor, and automation OEMs across Europe, North America, and Oceania
If you’re ready to quote your ±0.005mm precision CNC project, send your CAD drawings and tolerance drawings to our engineering team today for a free DFM review and fixed-price quotation.


