
Published:Zorapid.Ltd
Aerospace titanium components—engine mounts, landing gear parts, pylon brackets, structural ribs, and fuel system fittings—must satisfy strict NADCAP, AS9100, FAA, and AMS specifications, while overcoming titanium’s inherent machining challenges: low thermal conductivity, high chemical reactivity, tendency for chatter, built-up edge (BUE), and severe residual stress distortion.
A simple bad tool pass, incorrect speed/feed, missing heat treatment log, or broken material traceability chain can trigger full batch scrap, audit non-conformances, production line downtime, or even aircraft airworthiness risks.
This guide provides shop-ready CNC machining tips tailored to aerospace compliance rules, covering material traceability, fixturing, tooling, thermal control, residual stress management, special processes, inspection, and documentation requirements. We focus primarily on Ti6Al4V (AMS 4911, AMS 4928) and other common aero titanium alloys, aligned with NADCAP special process standards.
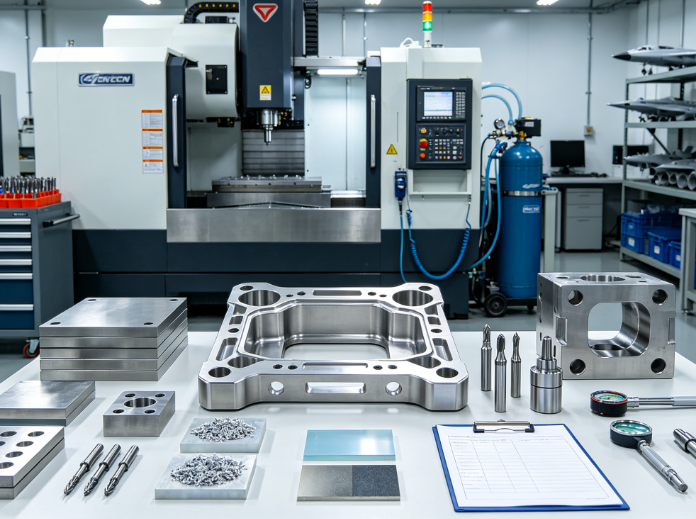
Unique Challenges of Aerospace Titanium CNC Machining
- Poor thermal conductivity: Most cutting heat stays at the tool edge, causing rapid tool wear, thermal damage, microcracking, and surface alpha-case contamination (brittle oxygen-enriched layer)
- High chemical reactivity: Titanium readily welds to carbide tooling, creating built-up edge (BUE), poor surface finish, and subsurface damage
- Elastic springback: Thin-wall aerospace titanium features deflect during cutting, causing dimensional drift and tolerance failure
- Residual stress risk: Heavy cutting forces + thermal cycling create locked-in residual stress, leading to post-machining warpage and fatigue failure
- Regulatory traceability rules: Full heat-lot genealogy, special process logs, and material certification are mandatory for flight-critical hardware
- Fatigue-critical surfaces: Even subtle surface damage drastically reduces cyclic fatigue life of primary aircraft structures
Approved Aerospace Titanium Grades & Material Traceability Rules
Common Aero Titanium Alloys
- Ti6Al4V (Grade 5): AMS 4911 (annealed), AMS 4928 (beta annealed) – standard structural flight hardware
- Ti6Al4V ELI (Grade 23): Low interstitial grade for high fatigue, medical/aerospace critical components
- Ti-5553, Ti-10V-2Fe-3Al: Beta titanium alloys for high-strength landing gear (different machining parameters required)
- Ti-3Al-2.5V: Tubing/fuel system fittings, thin-wall components
Mandatory Traceability Rules (AS9100 / MIL-STD-130)
- Verify mill MTR (Material Test Report) and heat number directly against billet edge markings before machining; never mix different heat lots in a single batch run
- Record heat number, batch ID, operator ID, machine ID, raw material COA on work order travelers
- Permanent laser UDI/data matrix marking (not hand stamps) on non-fatigue-critical surfaces after all machining/finishing (avoid marking load paths to prevent stress risers)
- Archive records (MTR, FAIR AS9102, heat treatment logs, CMM/NDT reports) for 7+ years (per prime & FAA requirements)
- Require DFARS compliance documentation for US defense aerospace programs
- Reject reclaimed/unknown titanium stock for flight-critical structural parts
Machine & Workholding Setup Best Practices
Machine Requirements
- 5-axis rigid CNC machines with high-torque spindles, vibration damping, and thermal compensation; avoid light-frame general-purpose 3-axis machines for thin-wall structural titanium
- Temperature-controlled machine enclosures (±1°C ambient variation) for tight GD&T tolerance features
- Dedicated aerospace machines where possible; prevent cross-contamination from steel/ferrous machining (foreign material damage risk)
Fixturing & Workholding
- Use low-distortion rigid fixtures, vacuum chucks, or custom aluminum tombstone fixtures; minimize overhang to reduce chatter and springback
- Avoid rigid full-clamping of thin-wall sections—use soft jaws, temporary support fixtures, and sacrificial fixturing to reduce elastic deflection
- Use single-setup 5-axis machining for complex multi-angle features to eliminate tolerance stack-up from repeated re-fixturing
- Conduct dry run simulation to validate rotary axis travel, tool clearance, and avoid collision damage
- Use probing cycles for consistent datum setting; document probe calibration logs for NADCAP audits
- Avoid clamping directly on final fatigue-critical surfaces; fixture on non-structural datum flanges only
Tooling & Cutting Parameters for Aerospace Titanium
Tool Selection Rules
- Tool Material: Use fine-grained coated carbide (TiAlN, AlTiN, diamond-like DLC coatings); avoid uncoated carbide, HSS (high speed steel)
- Micro-grain carbide end mills (2–4 flutes for roughing, 4+ flutes for finishing)
- Reduce tool overhang as much as possible; use shrink-fit or hydraulic tool holders for maximum rigidity
- Replace tools at scheduled intervals before visible wear (prevent alpha-case surface damage)
- Coolant Strategy (Non-Negotiable): High-pressure (70–100 bar) water-soluble synthetic coolant, continuous flood delivery directly to cutting zone
- Pure oil mist is acceptable only for light finishing passes; dry machining is prohibited for flight-critical titanium (alpha-case risk)
- Prevent coolant contamination with ferrous particles (foreign material risk)
- Baseline Speed & Feed (Ti6Al4V Annealed):
- Roughing: Surface speed ~30–45 m/min, moderate feed per tooth (0.10–0.15 mm), controlled depth of cut
- Finishing: Lower speed, lighter depth of cut, consistent chip load to eliminate BUE and alpha-case formation
- Avoid aggressive deep passes that cause excessive cutting heat and residual stress
- Use trochoidal milling for deep pockets to reduce radial tool load and heat buildup
- Chip Control: Ensure continuous thin chips; discontinuous chipping indicates incorrect parameters or chatter, which creates subsurface damage
- Post-Cut Validation: Use surface roughness testers and visual inspection (magnified) to check for tearing, BUE, and alpha-case discoloration (bluish/tan surface)
Residual Stress & Distortion Control (Critical for Aero Compliance)
- Staged Machining + Controlled Stress Relief Heat Treatment (AMS 2750 / NADCAP certified furnace)
- Roughing: Remove bulk material, then perform intermediate vacuum stress relief annealing (Ti6Al4V ~600–650°C, 2hr hold, slow cool) BEFORE final finishing
- Beta annealing per AMS specs for high-fatigue Ti6Al4V parts to eliminate brittle martensite and reduce residual stress
- All heat treatment cycles must have full temperature profile logs, calibrated furnaces, and NADCAP accredited processing
- Final finishing occurs after full thermal cycles to lock in dimensional stability
- Thin-Wall Specific Tips
- Use temporary support fixtures during roughing; remove supports only in final light finishing passes
- Clamp lightly during finishing passes to reduce elastic springback
- Allow parts to rest after machining, then recheck CMM dimensions for delayed stress distortion
- Avoid cold working: Excessive peening/grinding that introduces unintended residual stress (only controlled spec shot peening is allowed)
Surface Finish, Deburring & Aerospace Approved Finishing
Surface Spec Compliance
- Fatigue-critical titanium surfaces: Ra ≤0.8μm (per prime/NADCAP specs); eliminate sharp micro-notches and burrs that act as fatigue crack initiation sites
- Deburring: Use vibratory finishing, micro brush deburring, or controlled abrasive media—no aggressive hand grinding (causes localized stress/alpha case damage)
- Passivation (ASTM A967 / AMS 2700): Remove free iron contamination to prevent corrosion and hydrogen embrittlement; document passivation bath logs and test results
- Electropolishing (optional): For fluid/fuel system components; validate finish thickness and no hydrogen uptake
- Shot Peening (if specified): Controlled spec media, intensity, and coverage (NADCAP special process); apply only after final dimension validation
- Mask critical datum surfaces during finishing processes to avoid dimensional drift
- Alpha-Case Removal: Chemical milling or controlled etching if alpha case layer is detected; validate via metallographic inspection on test coupons
NADCAP / AS9100 Special Process & Inspection Requirements
Special Process Documentation
- All heat treatment, passivation, peening, chemical processing are classified NADCAP special processes and require:
- Certified operators, calibrated equipment, batch travelers, full process logs
- AMS specification validation, test coupons, periodic audits
Inspection & Validation
- Dimensional Inspection: CMM GD&T inspection for critical datums, hole patterns, and flange features; produce AS9102 First Article Inspection Reports (FAIR)
- NDT Testing (per prime spec): Dye Penetrant (DPI), Ultrasonic, or Eddy Current inspection to detect microcracks, subsurface damage, and alpha case defects
- Material Verification: XRF alloy verification for incoming billets to prevent wrong material substitution
- Foreign Material Inspection: Visual & magnetic particle checks to eliminate ferrous contamination
- Full Batch Certification: CoC (Certificate of Conformance), traceability matrix, FAIR, NDT reports, heat treatment logs for prime approval
- Fatigue coupon validation for primary structural titanium parts
Common Titanium Machining Non-Conformances & Fixes
- Alpha-case surface damage (bluish discoloration): Caused by dry machining, excessive speed, poor coolant delivery
- Fix: Reduce cutting speed, add high-pressure coolant, validate with metallographic checks, remove affected layer via controlled finishing
- Thin-wall springback / dimensional drift: Elastic deflection + residual stress
- Fix: Staged machining + stress relief, temporary supports, light finishing passes, post-heat treatment final machining
- Built-Up Edge (BUE) & poor surface finish: Wrong tool coating, excessive feed/speed
- Fix: Use TiAlN/DLC coated carbide, trochoidal milling, consistent chip load, replace worn tools early
- Broken traceability / mixed heat lots: Improper batch segregation
- Fix: Dedicated heat-lot work racks, ERP enforced batch ID tracking, permanent laser marking
- Foreign Material Damage (FMD): Ferrous contamination from general workshop tooling/fixtures
- Fix: Dedicated titanium tooling, clean fixturing, periodic XRF/ferrous inspection
- Incomplete NADCAP special process logs: Missing heat treatment/peening records
- Fix: Automated digital batch travelers, real-time furnace data logging, periodic NADCAP internal audits
FAQ
What is alpha case and why is it critical for aerospace titanium?
Alpha case is a brittle oxygen-enriched surface layer formed by high-temperature dry machining or improper heat treatment. It drastically reduces fatigue life and causes premature crack failure in flight-critical titanium components. It must be controlled/removed per AMS/NADCAP specs.
When to perform stress relief annealing for aerospace titanium?
After roughing and before final precision finishing, using NADCAP calibrated vacuum furnaces per AMS 2750. Never skip stress relief—residual stress will cause delayed dimensional distortion and fatigue risk.
Can I use general 3-axis CNC for flight-critical titanium structural parts?
Not ideal. Complex 3D aero titanium geometry requires rigid 5-axis single-setup machining to reduce tolerance stack-up and re-fixture distortion. 3-axis is acceptable only for simple non-primary structural brackets with validated DFM and traceability.
What passivation standard applies to aerospace Ti6Al4V?
ASTM A967 and AMS 2700 to remove free iron contamination and prevent corrosion/hydrogen embrittlement, with documented batch passivation logs.
How to avoid hydrogen embrittlement in aerospace titanium?
Avoid acidic cleaning processes outside validated aerospace specs, control surface finishing, maintain passivation records, and validate plating/coating processes to prevent hydrogen absorption. Avoid unapproved electroplating on structural titanium.
How long to store aerospace titanium batch manufacturing records?
Minimum 7 years for civil aviation; defense/military aerospace programs follow DFARS/prime requirements (often 10+ years), including heat logs, FAIR, MTR, NDT, and special process records.
Can I perform hand grinding on fatigue-critical titanium surfaces?
Generally prohibited. Hand grinding creates localized residual stress, micro-notches, and alpha-case damage, which violate aero fatigue specs. Use controlled automated deburring only.
What is AS9102 FAIR and when is it required?
AS9102 First Article Inspection Report validates dimensional GD&T compliance, material traceability, and special process validation for first production runs, design revisions, or new batches of flight hardware, required by aerospace primes and AS9100.
What coolant is approved for aerospace titanium CNC machining?
High-pressure synthetic water-soluble coolant, continuously applied to the cutting zone. Dry machining and generic oil coolants are not allowed for primary flight-critical titanium parts. Verify coolant for ferrous contamination risk.
Is laser marking allowed on aerospace structural titanium?
Yes (MIL-STD-130 compliant laser data matrix marking), but must be placed on non-fatigue-critical non-load surfaces, with controlled etch depth to avoid creating stress risers. Never mark critical fatigue zones.
Aerospace Titanium CNC Compliance Checklist
Material & Traceability
Raw titanium billet verified with MTR heat number and XRF alloy check
Separate WIP racks by heat lot; no cross-batch mixing
Permanent laser UDI/data matrix marking on non-fatigue surfaces
Full MTR, FAIR, batch traveler documentation stored and archived
Machining & Fixturing
Rigid 5-axis setup with minimal tool overhang; shrink-fit/ hydraulic tool holders
High-pressure synthetic coolant applied directly to cutting zone
Trochoidal roughing for deep pockets; scheduled tool change program
Temporary supports used for thin-wall titanium features
Thermal & Residual Stress Control
Intermediate vacuum stress relief annealing (NADCAP AMS 2750 compliant) post roughing
Beta annealing as specified for high-fatigue Ti6Al4V
Final precision machining executed after all thermal cycles
CMM dimensional validation after stress relief and finishing
Surface & Special Process Compliance
No dry machining of primary flight titanium components
Fatigue surface roughness validated (Ra per prime spec), no alpha-case discoloration
NADCAP passivation/shot peening (if specified) with complete batch logs
DPI/NDT inspection performed and documented for critical flight hardware
Foreign material inspection completed and recorded
Final Release
AS9102 FAIR, CMM reports, NDT and special process records complete
Full batch traceability matrix reviewed and approved by QA
Release CoC generated before shipment to aerospace prime
Closing Wrap-Up
Machining aerospace titanium is a balance of precise CNC technique and strict regulatory compliance. The biggest risks are hidden residual stress distortion, alpha-case surface damage, fatigue micro-notches, and broken traceability/special process documentation—not basic cutting speed tuning.
Follow staged roughing + validated stress relief, rigid 5-axis fixturing, high-pressure coolant strategies, and formal NADCAP/AS9100 documentation workflows. Always validate surface integrity and NDT results for flight-critical structural titanium components.
If you need a Ti6Al4V 5-axis CAM parameter template or a NADCAP compliant batch traveler form, send your prime spec and part geometry for a free review.


